Published on 04/08/2026 · Last checked on 08/08/2026


| Type | Single Family House |
|---|---|
| Living Area ca. | 98 m² |
| Rooms | 3 |
|---|
| Property Area | 628 m² |
|---|---|
| Bedrooms | 2 |
| Bathrooms | 1 |
| Selling Price | 481.239 € |
|---|---|
| Price per m² | 4,910.60 €/m² |
| Courtage | no courtage for buyers |
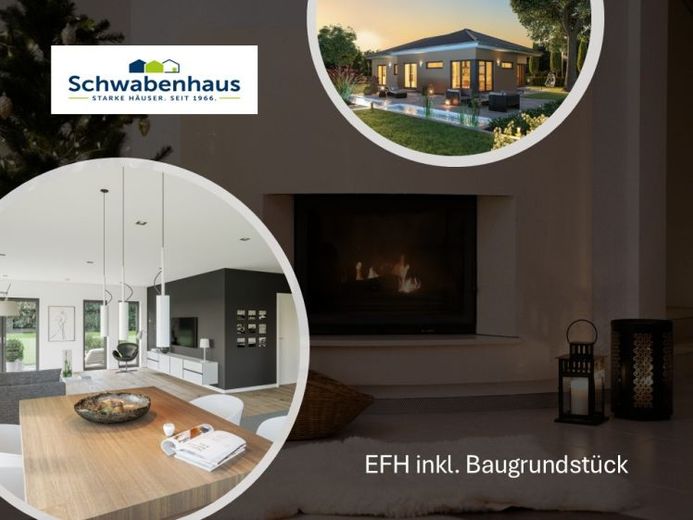
Your new home welcomes you on the ground floor with a bright and spacious hallway. The new kitchen is designed either open or closed, depending on what you personally prefer. The living and dining area is large enough to entertain family and friends and spend pleasant evenings together. Of course, there is also a guest WC. On the top floor, the bedrooms and the spacious wellness bathroom are planned. There is also the possibility of a separate dressing room.
The floor plans shown are suggestions that can be individually adapted to your wishes, so that you receive your tailor-made dream home.
Location data is currently unavailable for this area.
The destination is sent to Google Maps only after submission and is not stored or logged by TraumImmo.