Published on 15/06/2026 · Last checked on 09/08/2026


| Type | Single Family House |
|---|---|
| Living Area ca. | 90 m² |
| Free From | sofort |
|---|---|
| Rooms | 4 |
| Property Area | 778 m² |
|---|---|
| Construction Year | 1960 |
| Condition | Needs renovation |
| Heating Type | Central heating |
| Firing Type | Gas |
| Storeys | 2 |
| Usable Floor Space | 60 m² |
| Bathrooms | 2 |
| Selling Price | 335.000 € |
|---|---|
| Price per m² | 3,722.22 €/m² |
| Courtage | no courtage for buyers |
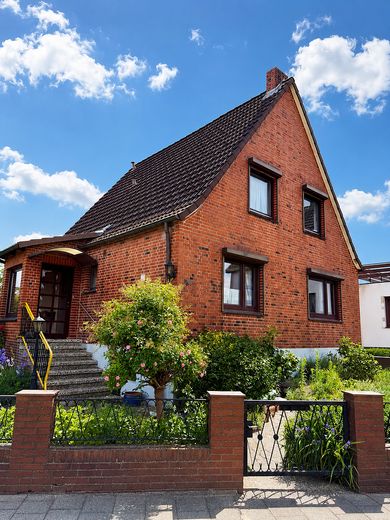
Rare opportunity in a central location in Winsen (Luhe): Spacious plot with existing house, outbuilding with garage and additional development potential according to the development plan
Whether modernization, extension or additional new construction – this property offers a wide range of possibilities for buyers who want to combine living, working and development potential on a spacious plot.
Key data:
- Plot size: approx. 778 m²
- Living space: approx. 90 m²
- 4 rooms
- Year of construction: approx. 1960
- Solid construction
- Brick facade
- Full basement
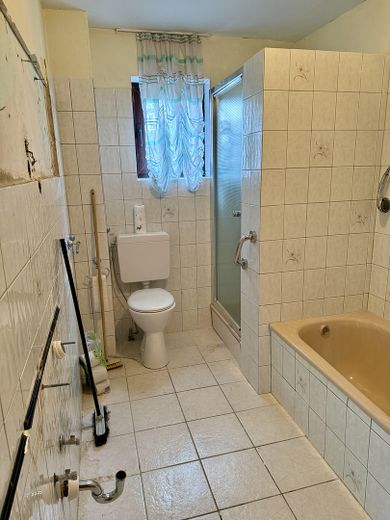
- Bathroom with shower and bathtub
- Separate WC on the attic floor
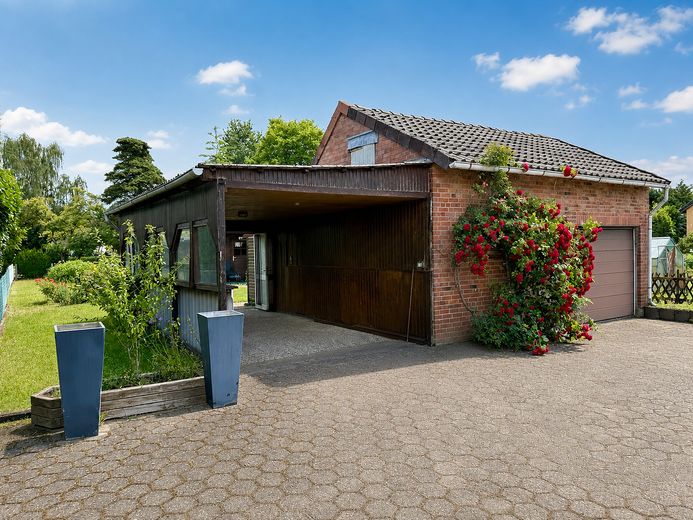
- Outbuilding with garage
- Carport
- Additional development possibility according to the development plan
- Private sale without commission
Property description:
For sale is a spacious plot with existing building in a quiet yet central residential location in Winsen (Luhe).
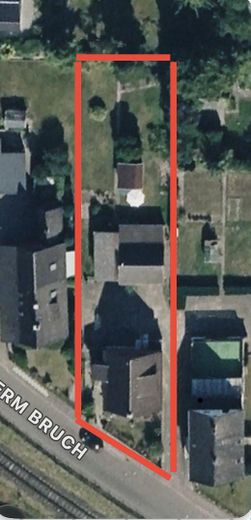
With a plot size of approx. 795 m², this property offers a rare combination of an existing residential house, outbuilding with garage and additional development potential.
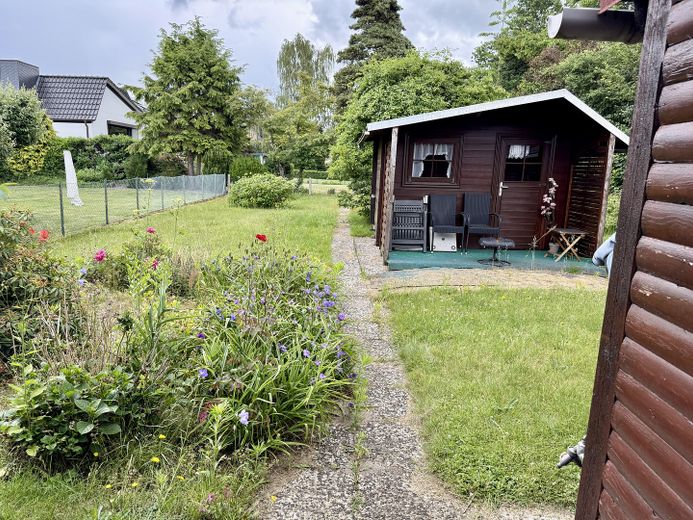
Particularly attractive is the possibility of retaining, modernizing or extending the existing house and at the same time realizing additional development in the rear part of the plot in accordance with the provisions of the development plan. This creates interesting perspectives for families, multigenerational living or the creation of additional living space.
The house was built in approx. 1960 in solid construction with a brick exterior facade and has around 90 m² of living space. The property has been used and maintained over many years and is in a well-kept condition appropriate to its age.
Over the years, numerous windows have already been replaced with double-glazed plastic windows.
The existing building fabric with solid construction, brick facade, full basement and partly renewed windows offers a solid basis for buyers who want to realize their own living ideas.
In particular, the heating system and electrics largely no longer correspond to today's standards and should be taken into account as part of a modernization.
Layout
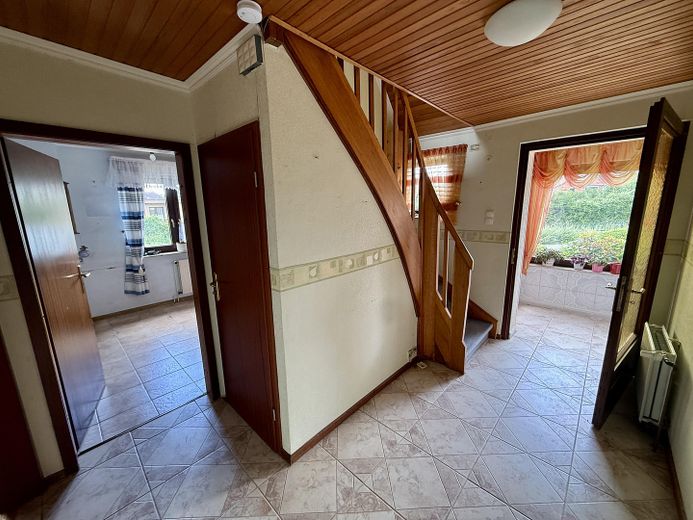
The house has a classic and functional layout.
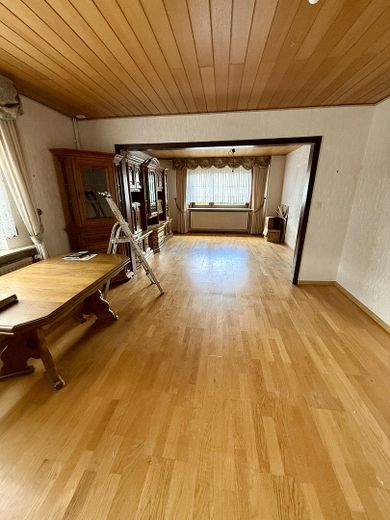
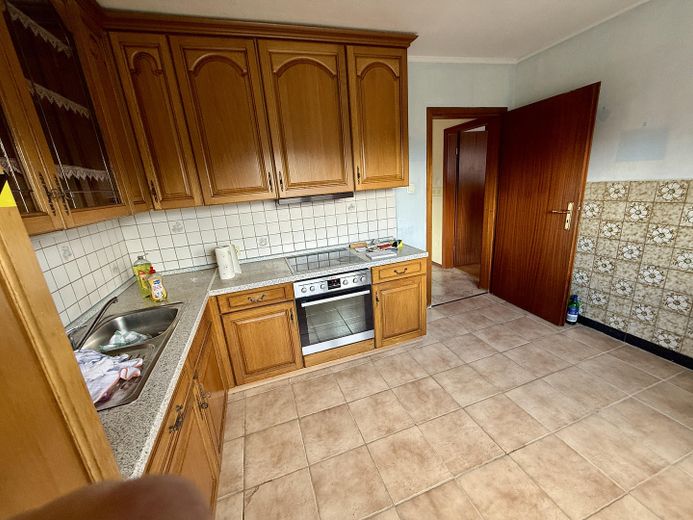
On the ground floor are the kitchen, a spacious living room and a bathroom with bathtub and shower.
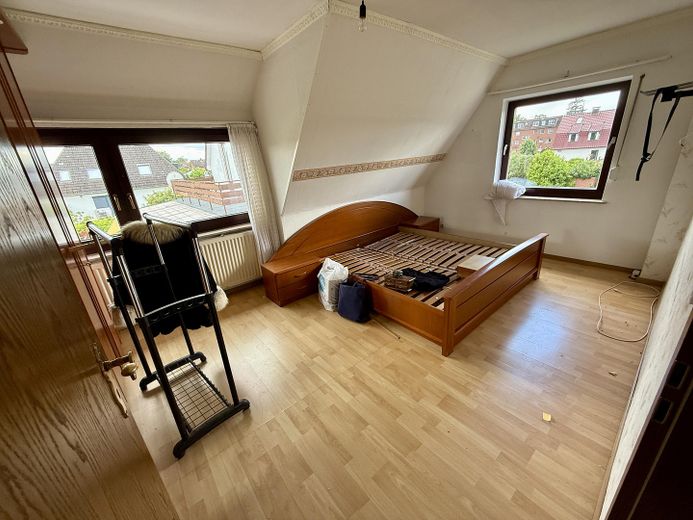
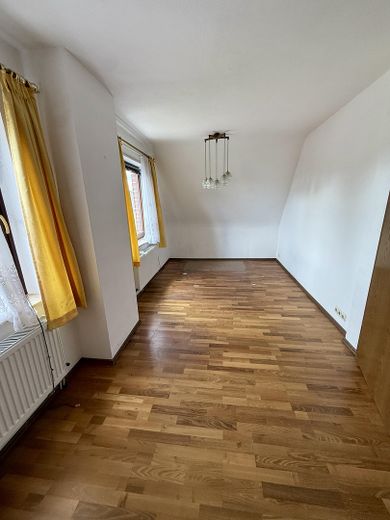
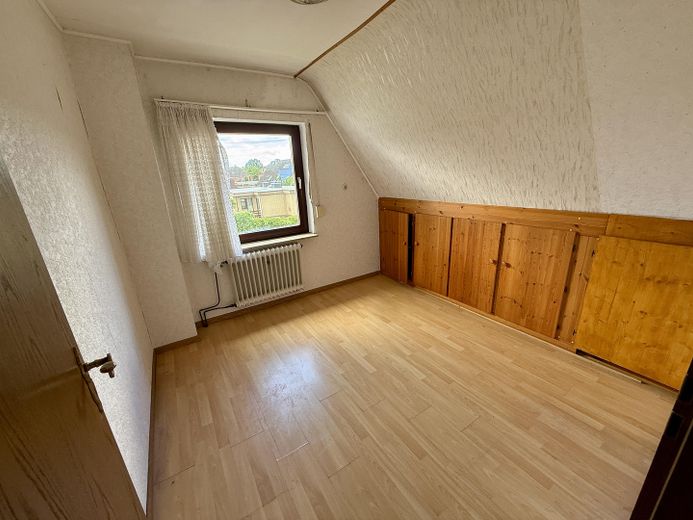
On the attic floor there are three further rooms as well as a separate WC available. The rooms are ideally suited as bedrooms, children's rooms, guest rooms or offices.
The building is fully basemented. There are three basement rooms there as well as a spacious utility and heating room with heating system. An additional exterior access to the basement is available.
Outbuilding, garage and courtyard area
On the property there is a separate outbuilding with garage as well as a carport.
The existing areas offer a wide range of possible uses as hobby, storage or utility space. This is complemented by the spacious paved courtyard area with good access.
Development:
- Right of way exists
- Access to the rear part of the property via the shared driveway on the right side of the property
- Existing building fully serviced
According to the information available, utility connections are already on the property.
Buildability:
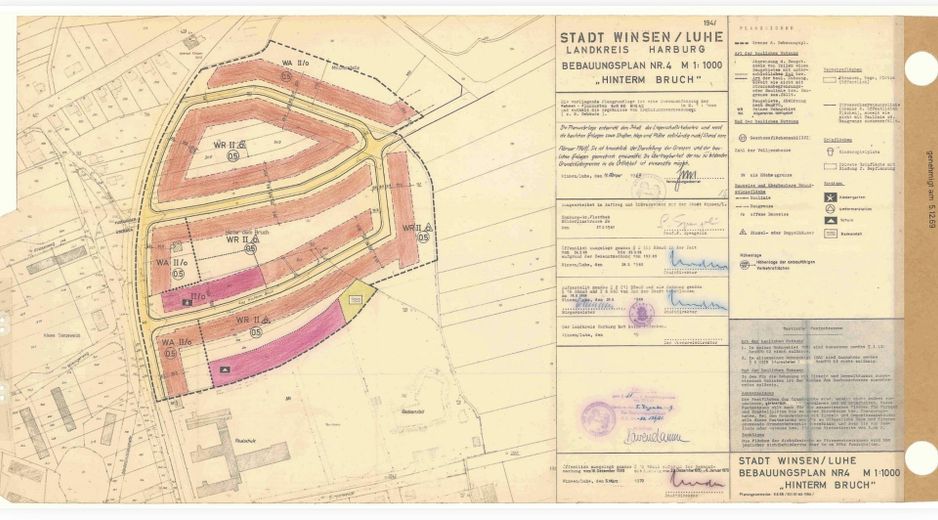
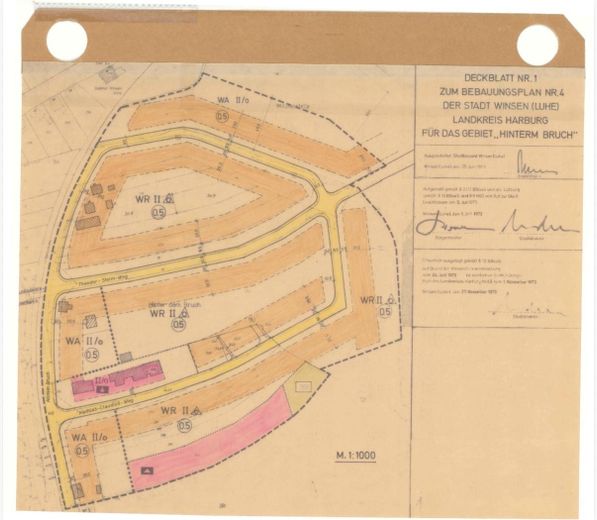
The basis for development is development plan no. 4 "Hinterm Bruch".
According to the provisions of the development plan, in addition to the existing residential house, further development is generally possible in the rear part of the property.
According to the available documents, the following uses are permitted, among others:
- Two full storeys
- Setback top floor possible
- Detached houses
- Semi-detached houses
- Use within the framework of the planning-law requirements also possible for single-family, two-family or multi-family houses
- Building envelope of 25 m
- Building depth of 29 m from the street edge
The specific admissibility of a construction project must be coordinated by the buyer or their planner with the responsible authorities.
Location data is currently unavailable for this area.
The destination is sent to Google Maps only after submission and is not stored or logged by TraumImmo.
The property is located in an established residential area of Winsen (Luhe).
Shopping facilities, schools, kindergartens, doctors and the center of Winsen are reachable within a few minutes. The good transport connections also allow short distances to Hamburg, Lüneburg and the surrounding communities.
