Published on 04/06/2026 · Last checked on 09/08/2026


| Type | Multi-Family House |
|---|---|
| Living Area ca. | 298 m² |
| Rooms | 14 |
|---|
| Property Area | 284 m² |
|---|---|
| Bedrooms | 8 |
| Bathrooms | 4 |
| Selling Price | 525.000 € |
|---|---|
| Price per m² | 1,760.39 €/m² |
| Courtage | 3,57% (3,57% inkl. Mwst.) |
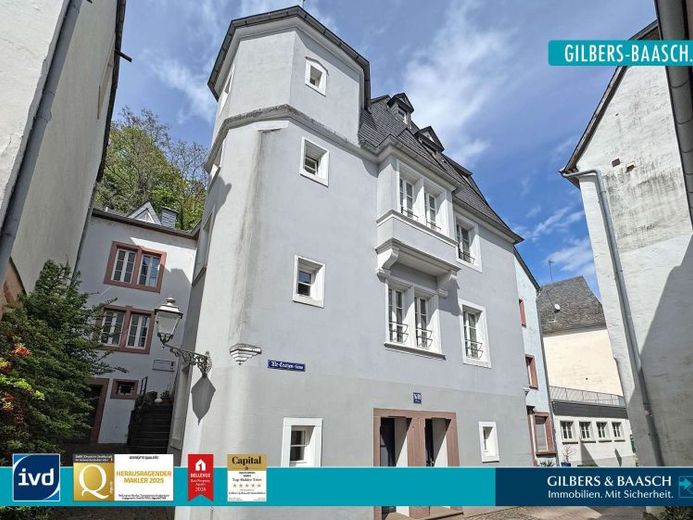
The multi-family house offered here with a commercially usable vaulted cellar in Saarburg presents a rare opportunity to acquire a culturally significant listed building with exceptional character. The property is the former electoral cellar office, a historic building ensemble with origins in the early 17th century. The houses, structurally and historically connected, form the hillside part of the former electoral cellar office below the castle complex and continue to significantly shape the historic cityscape of Saarburg’s old town to this day.
<br>
The present building dates from around 1890. The originally interwoven three-story plastered buildings were later unified under a massive half-hipped roof with different roof halves. Dormers as well as the individual design of the facades still underline the independent architectural character of the buildings today.
<br>
The property was converted into its present form and use as a residential/commercial building around 1997/1998 as part of extensive remodeling and renovation measures. The aim of the measures at the time was to preserve the historic facades and building structures in the style of the 17th and early 20th centuries through conservation interventions while at the same time creating contemporary residential quality. The planning was carried out in consultation with the State Office for Monument Preservation.
<br>
The property is in good and well-maintained condition. Over the years, ongoing investments as well as modernization and maintenance measures have been carried out, preserving the special character of the historic property while enabling contemporary use.
<br>
The property is heated by a central Buderus natural gas heating system from around 1998. The windows are predominantly double-glazed wooden windows (built around 1998). The roof is covered with natural slate (also around 1998) and underlines the historic character of the building.
<br>
Numerous historic and architectural details of the property are particularly noteworthy. The rear part of the building is accessible via a raised sandstone staircase with a classicist sandstone portal. The portal dates from 1628 and is a special historic architectural element. The front part of the building with its own entrance, the so-called “Altkratzenhaus,” presents itself as an imposing plastered building with elaborately designed architectural features. Particularly striking is the integrated octagonal stair tower with a stone spiral staircase and slate hood. Also preserved are historic Renaissance windows, old oak beams, and other original building elements, which impressively underline the exceptional character of the property.
<br>
During the renovation, the historic structures inside were partially uncovered and combined with high-quality natural building materials. The interior and exterior plaster was executed in lime, the walls were designed with breathable paints, and individual living areas were fitted with solid wooden plank floors. Historic oak beams were reused, among other things, as load-bearing and design elements.
<br>
The building stands on a plot of approximately 284 m² and, in addition to the generous residential and utility areas, has a garden with terrace, which offers additional outdoor living space and rounds off the property’s special residential ambiance.
<br>
There are a total of four residential units in the building with a total living area of approximately 298.23 m².
The two apartments on the ground floor are divided into a 1-room apartment of approximately 40 m² and a 2-room apartment of approximately 49 m².
These two apartments can be accessed via the side rear building entrance.
<br>
In the front part of the building with another separate entrance are the two larger apartments.
On the 1st floor there is a spacious 4-room apartment with approximately 98 m² of living space. The apartment impresses with its generous layout as well as the special charm of the historic property. Bright living spaces and the individual floor plan create a pleasant residential ambiance with versatile usage options.
<br>
In the attic, the residential unit appears as a spacious 4-room apartment with approximately 112 m² of living space. Particularly noteworthy is the existing gallery, with tower room, which gives the apartment an exceptional sense of space as well as an open and special residential character. Visible sloping ceilings and the historic roof structure additionally create a cozy yet impressive living atmosphere.
<br>
A special highlight of the property is the historic vaulted cellar with approximately 69.78 m² of usable space. It is currently not rented and has its own separate entrance, a vestibule, two separate sanitary facilities, and the generous historic vaulted hall. Due to its impressive vaulted architecture as well as the existing infrastructure, this area is ideally suited for rental, for example as a vinotheque, wine bar, or stylish event space. The historic ambiance creates an extraordinary atmosphere and additionally opens up interesting commercial as well as tourism-related potential.
In addition, the property has further ancillary rooms besides the vault, such as a heating room and a storage room, and thus offers a total of approximately 89.29 m² of usable space.
<br>
At present, the property generates annual net rental income of approximately €32,160.00. The historic vaulted cellar is currently not included. Future rental of this special area, for example as a vinotheque, wine bar, or event space, offers further attractive potential for rent increases and development.
<br>
Overall, this is an exceptional listed property of historical significance, impressive architecture, and versatile usage possibilities. The combination of its history-rich origins as the former electoral cellar office, four residential units with generous living space, a historic vaulted cellar, and additional rental and development potential makes this property a special opportunity on the Saarburg real estate market.
<br>
Such a unique and historically beautiful property with these versatile possibilities, the generous amount of space, and the attractive residential location in Saarburg is a rare offering. See for yourself during an on-site viewing the potential this property offers.
Location data is currently unavailable for this area.
The destination is sent to Google Maps only after submission and is not stored or logged by TraumImmo.