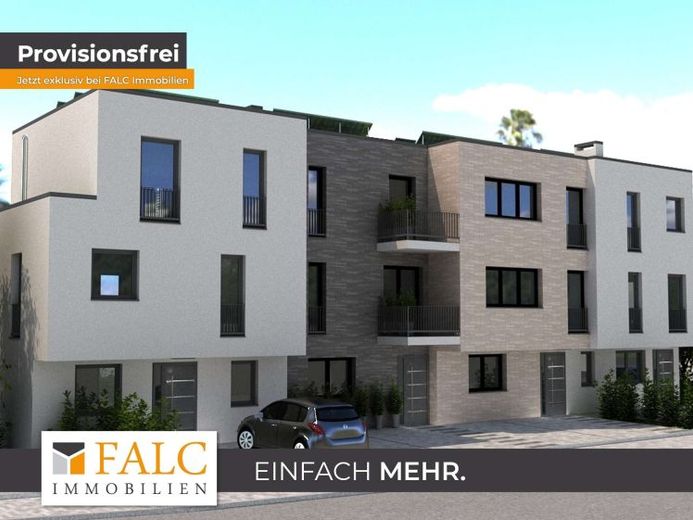
| Type | Detached house |
|---|---|
| Living area approx. | 162 m² |
| Bedrooms | 3 |
| Rooms | 4 |
|---|---|
| Bathrooms | 2 |
| Plot area | 167 m² |
|---|
| Purchase price | 1.215.000 € |
|---|---|
| Price per m² | 7,500.00 €/m² |
| Commission | no commission for buyers |
Calculate using this listing's purchase price. Every assumption is editable and all figures are non-binding estimates.
The initial payment is estimated as loan amount × (interest + repayment) ÷ 12. Individual lending terms, special repayments and further fees are not included. Tax, notary and agent costs may differ in your case. This is not a financing offer or financial advice.
Your inputs are calculated only in this browser and are not saved or sent to TraumImmo.
More financing calculators and assumptionsThese impressive detached houses with a staggered upper floor from 162 m² of living space in the new-build project “Residenz Meerbusch” combine modern design, generous room planning, and first-class features into a home at the highest level. Thanks to the open architecture, light-flooded rooms, and high-quality construction, these living dreams offer a living feeling that perfectly combines elegance and comfort – ideal for discerning owner-occupiers or investors. The centerpiece of the Residenz houses is the spacious living and dining area with floor-to-ceiling windows and a clear room height that creates an extraordinary sense of space. From here, you can access the sunny south-facing terrace directly, which invites you to relax outdoors. Two further rooms offer flexible uses as bedrooms, an office, or a guest room. The staggered upper floor with a spacious bedroom, private terrace, en-suite bathroom and dressing room gives this luxurious residential complex a special ambiance. The luxuriously equipped daylight bathrooms with shower, high-quality fittings and elegant ceramic fixtures as well as a separate guest WC and a practical utility room round off the successful floor plan. The features meet the highest demands of modern living: underfloor heating with individual room control, windows with electric shutters, as well as a separate basement room and bicycle parking spaces. An energy-efficient air heat pump and an assigned parking space make this residence a home that combines style, quality, and the future.
Your destination goes to Google Maps only when you submit the form. TraumImmo neither stores nor logs it.
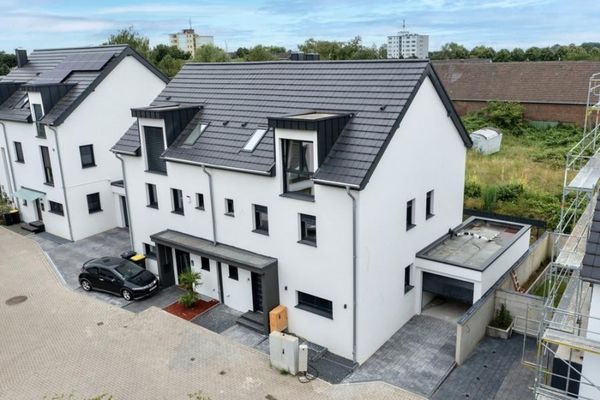 1.190.000 € Investors take note! Spacious semi-detached house with upscale interior fittings in Meerbusch40667 Meerbusch– Büderich
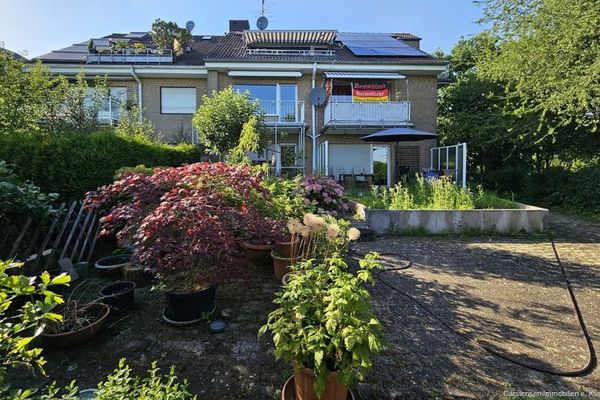 729.000 € RENTED SOLID 5-UNIT BUILDING ... BALCONIES ... PV SYSTEM40668 Meerbusch
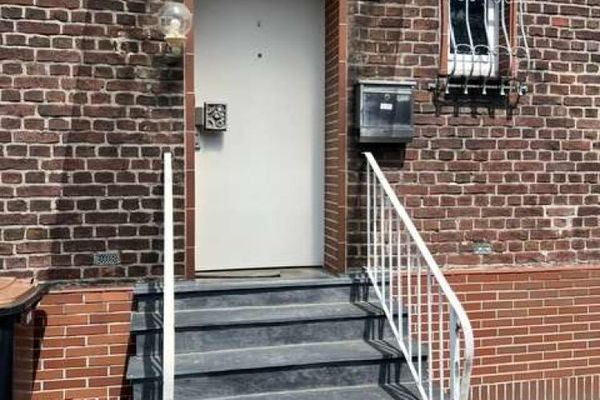 379.000 € For tradespeople and renovators – semi-detached house in Meerbusch Osterath – complete renovation or new build?40670 Meerbusch

