Published on 04/06/2026 · Last checked on 08/08/2026


| Living Area ca. | 154 m² |
|---|
| Rooms | 5 |
|---|
| Property Area | 530 m² |
|---|
| Selling Price | 449.000 € |
|---|---|
| Price per m² | 2,914.45 €/m² |
| Courtage | no courtage for buyers |
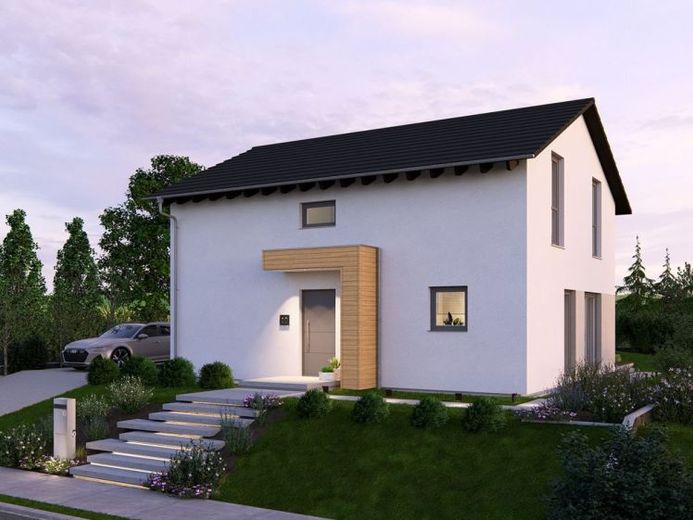
The Design 10.2 stands for modern living with character. On 154 m² it combines design and everyday life in a harmonious way. The open living and dining area forms the heart of the home - bright, spacious, and with a straight staircase that structures the room as a design element. An office, guest WC, utility room, and pantry make the ground floor as functional as it is stylish. On the upper floor, a light-flooded hallway welcomes you and leads to the private retreats: a master bedroom, two children's rooms, and a generous family bathroom. Under the classic gabled roof, a home is created that combines aesthetics and comfort.
Location data is currently unavailable for this area.
The destination is sent to Google Maps only after submission and is not stored or logged by TraumImmo.