| Type | Detached house |
|---|---|
| Living area approx. | 104 m² |
| Bedrooms | 2 |
| Rooms | 3,5 |
|---|---|
| Bathrooms | 1 |
| Plot area | 415 m² |
|---|---|
| Usable floor area | 77 m² |
| Purchase price | 749.000 € |
|---|---|
| Price per m² | 7,201.92 €/m² |
| Commission | 0 |
Calculate using this listing's purchase price. Every assumption is editable and all figures are non-binding estimates.
The initial payment is estimated as loan amount × (interest + repayment) ÷ 12. Individual lending terms, special repayments and further fees are not included. Tax, notary and agent costs may differ in your case. This is not a financing offer or financial advice.
Your inputs are calculated only in this browser and are not saved or sent to TraumImmo.
More financing calculators and assumptionsYour benefits at a glance
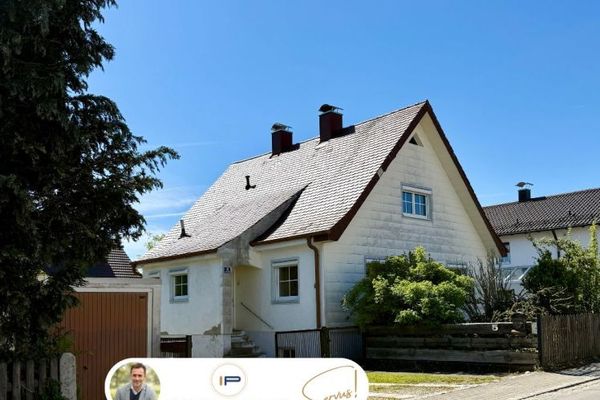
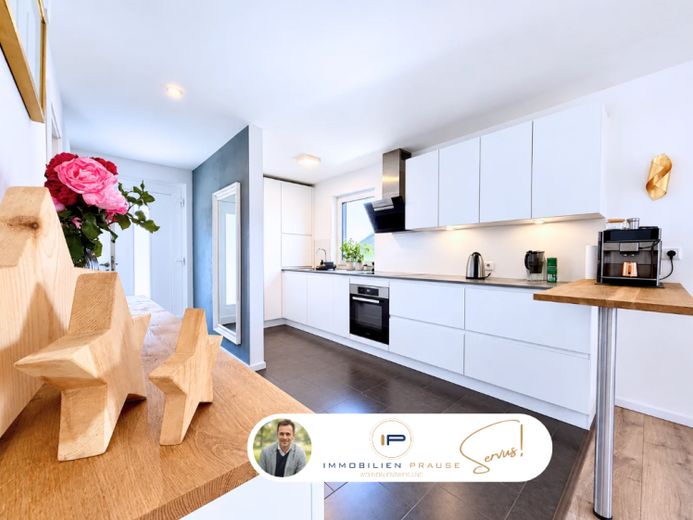
•🏡 Detached single-family home, built in 2019, with a modern living/dining area and fitted kitchen
•📐 104 m² of living space + approx. 77 m² of usable basement space with hobby room
•🌳 415 m² plot
•🔋 Energy efficiency class A
•🚆 Approx. 5 minutes on foot to the S4 S-Bahn
•🔨 Attic conversion already approved
•🚗 3 parking spaces + approved carport
•🌡️ Underfloor heating & solar thermal system
•🌐 Fiber-optic connection
•🛠️ Modern home with no immediate need for renovation
104 m² is enough for you today—but perhaps not in five years? That’s when this house becomes interesting.
Built in 2019, this single-family home combines modern, energy-efficient living with a special feature: Planning permission has already been granted for converting the attic with two dormers, as well as for a winter garden and a carport.
Your destination goes to Google Maps only when you submit the form. TraumImmo neither stores nor logs it.