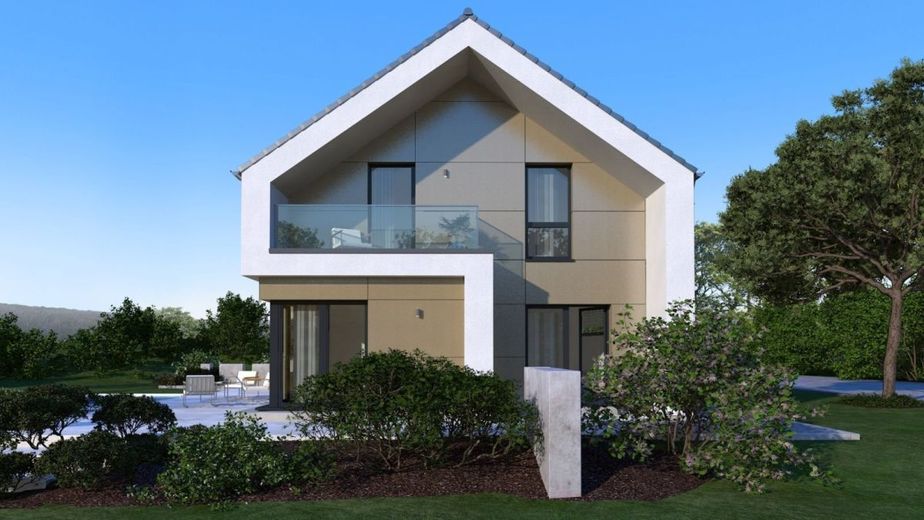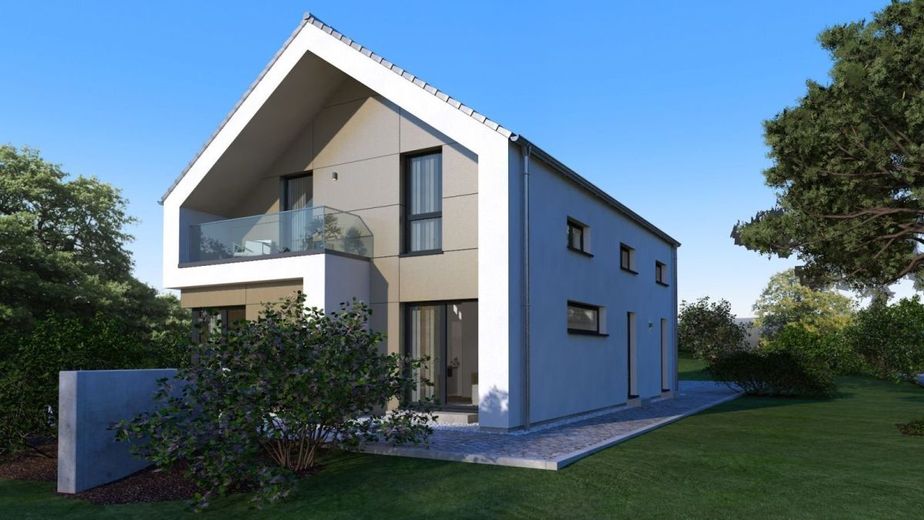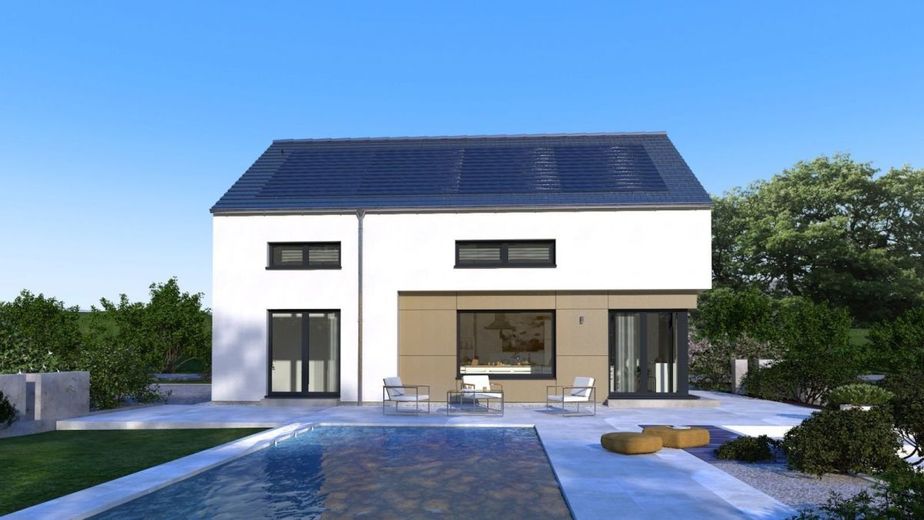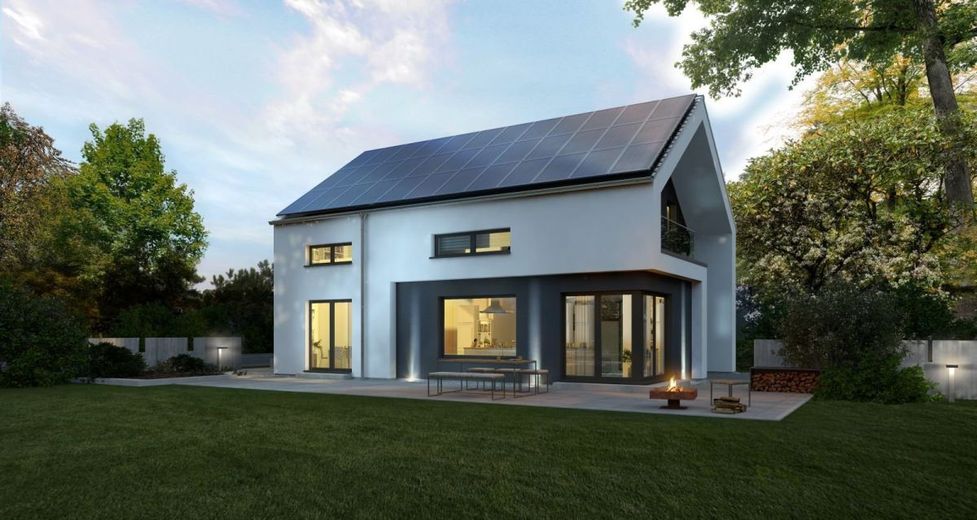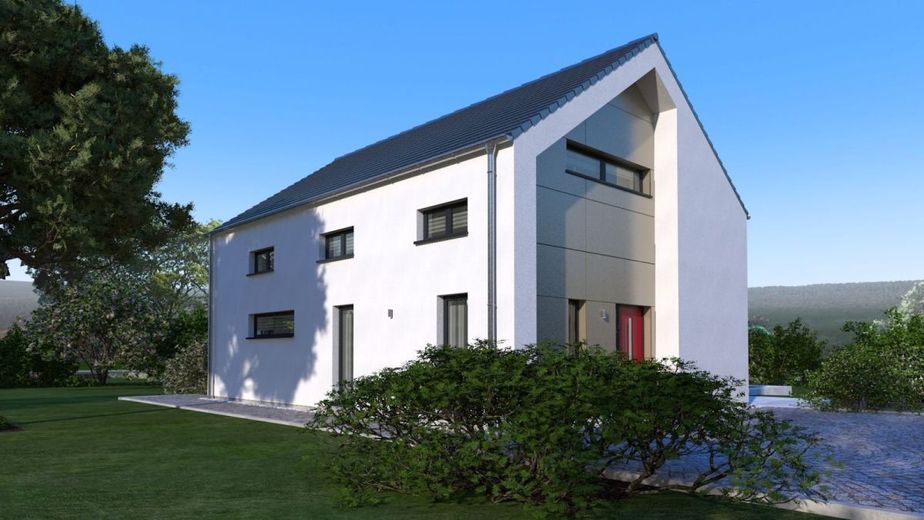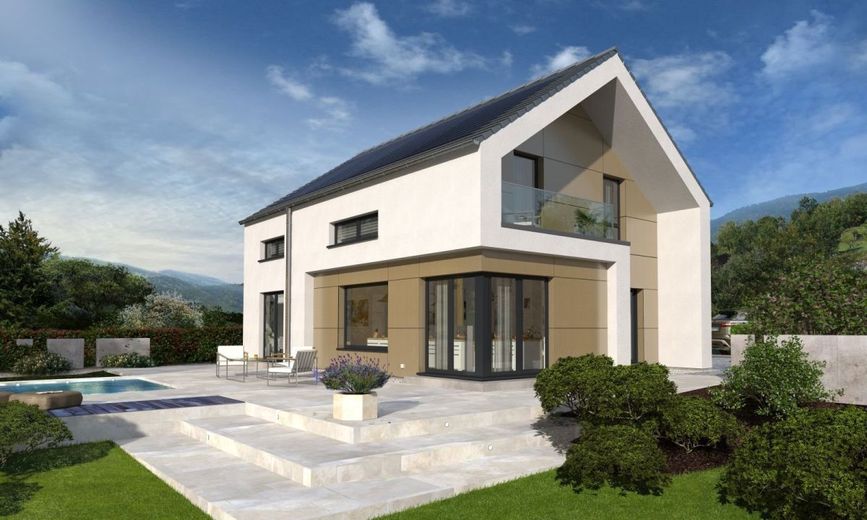
DESIGN HOUSE IN A CLASS OF ITS OWN – Ansicht Garten Trespa
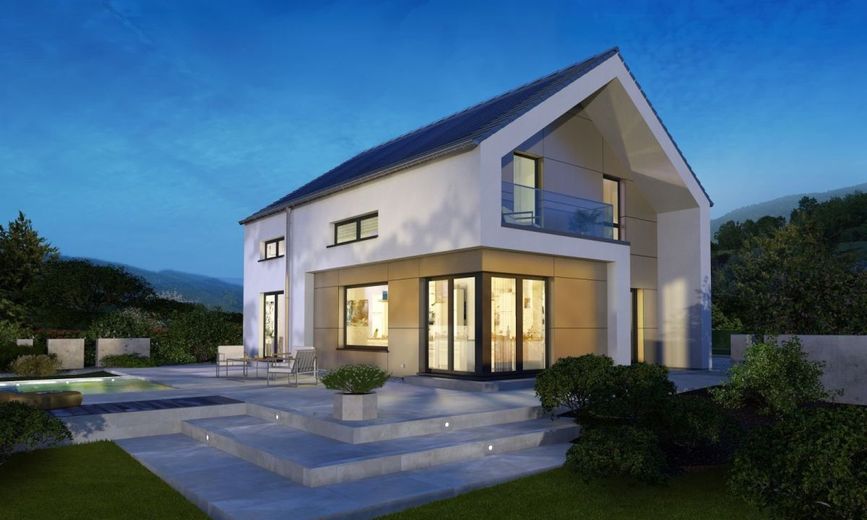
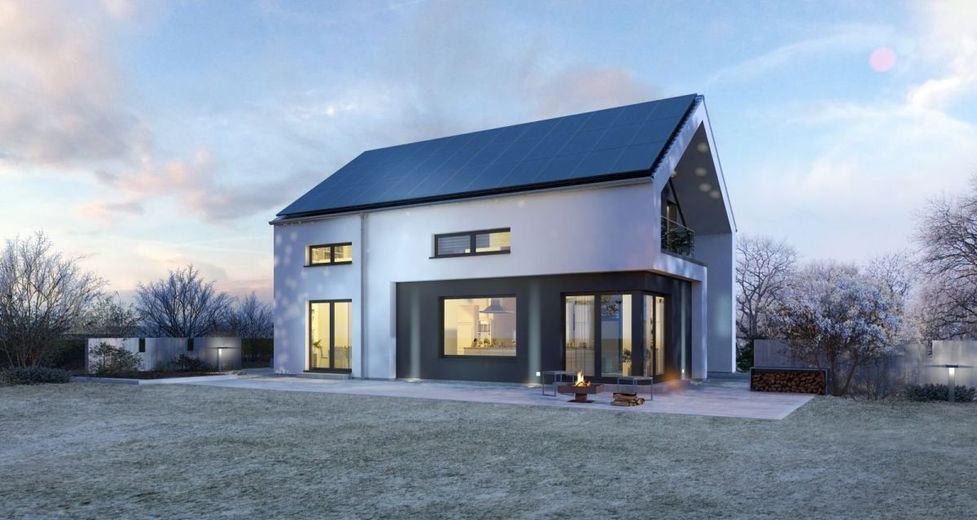
DESIGN HOUSE IN A CLASS OF ITS OWN – Ansicht Garten Abend Trespa
DESIGN HOUSE IN A CLASS OF ITS OWN – Ansicht Garten Trespa
DESIGN HOUSE IN A CLASS OF ITS OWN – Ansicht Garten
DESIGN HOUSE IN A CLASS OF ITS OWN – Ansicht Garten Winter
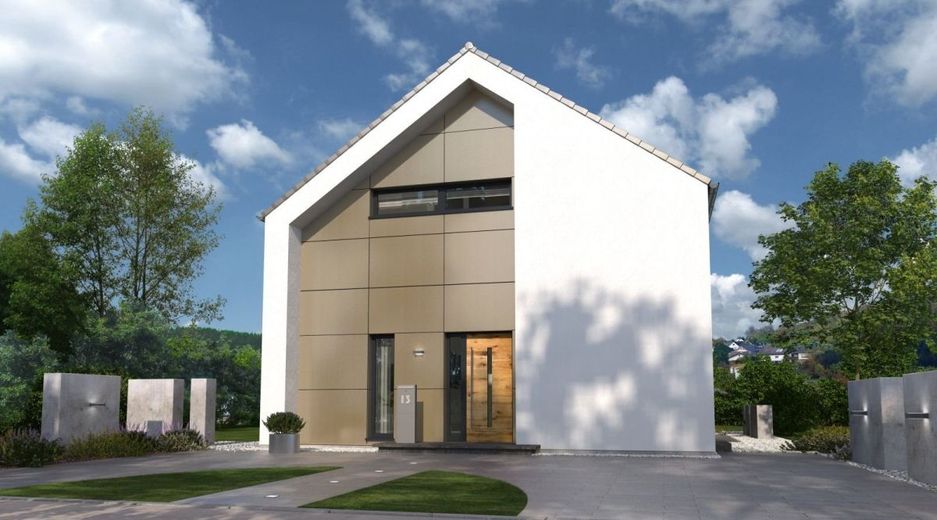
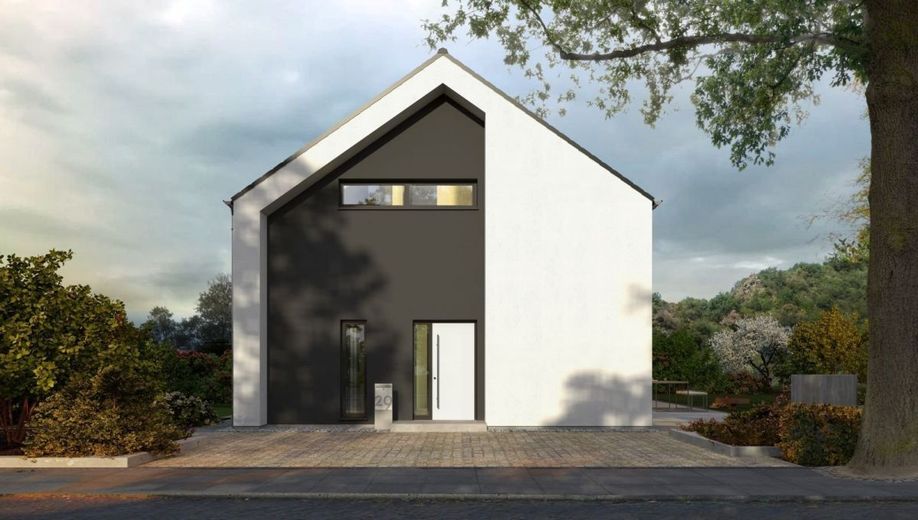
DESIGN HOUSE IN A CLASS OF ITS OWN – Ansicht Eingang Trespa
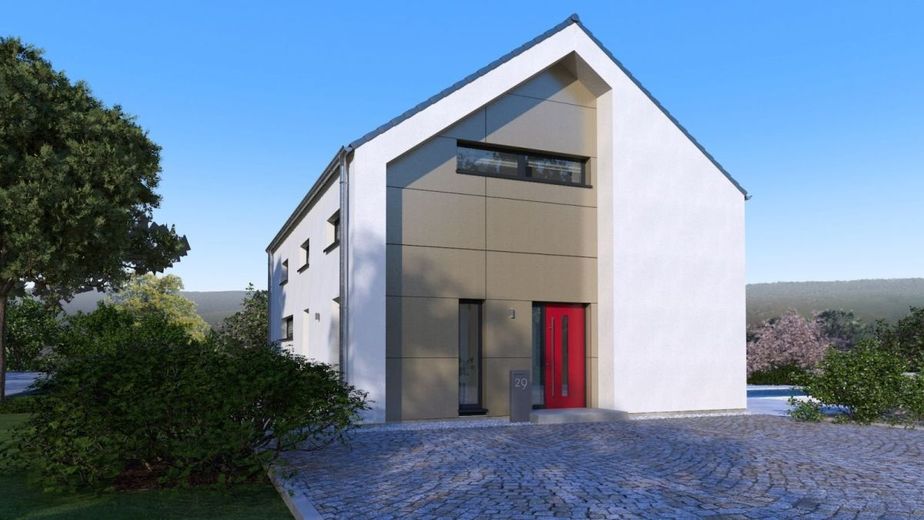
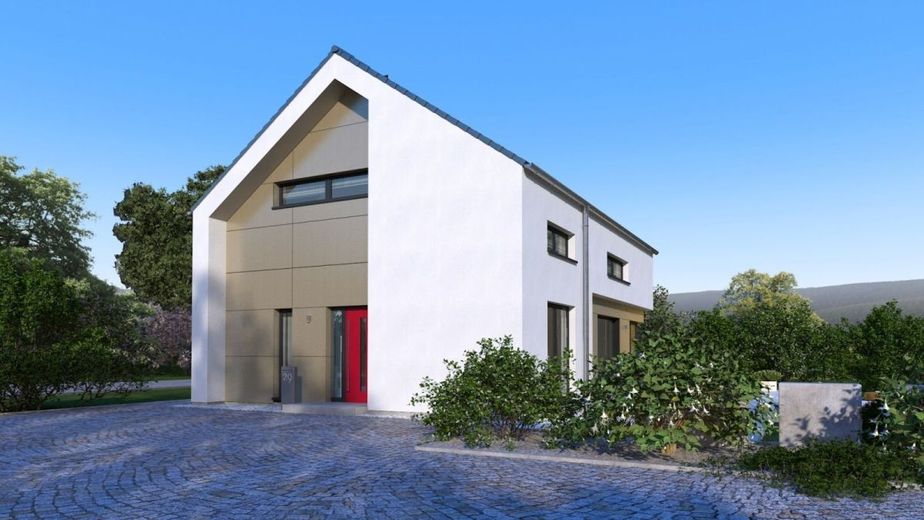
DESIGN HOUSE IN A CLASS OF ITS OWN – Ansicht Eingang
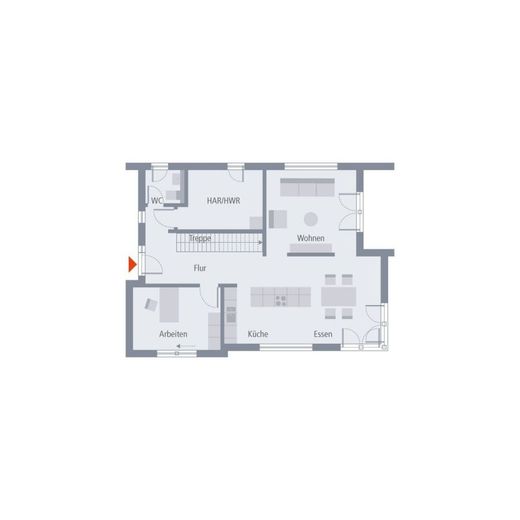
DESIGN HOUSE IN A CLASS OF ITS OWN – Grundriss Erdgeschoss
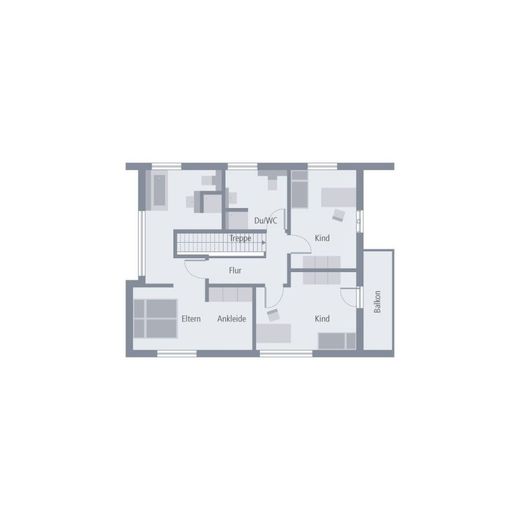
DESIGN HOUSE IN A CLASS OF ITS OWN – Grundriss Dachgeschoss
DESIGN HOUSE IN A CLASS OF ITS OWN – Darum OKAL

DESIGN HOUSE IN A CLASS OF ITS OWN

Published on 10/07/2026 · Last checked on 10/07/2026

Get the full address via contact
55649 Büsingen am Hochrhein
976.900 €
Selling Price
183 m²
Living Area
5
Rooms
TraumImmo-ID: SWZEV4V
Partner-ID: 490753
Partner-Property by: clever-immobilien
Contact:
Anonymous

Information

TypeSingle Family House
Living Area ca.183 m²
Rooms5

Property Area1556 m²
Bathrooms2

Selling Price & Extra Costs

Selling Price976.900 €
Price per m²5,338.25 €/m²

About this dream house

Property Description

Classical and stylish, the 2-story detached house Design 13 presents itself. Under the gable roof, modern architecture and the highest living comfort come together. In the entrance area, the open staircase spatially separates the WC and utility room from the rest of the living area. The office also finds its place here. The open and bright kitchen and living area is skilfully interrupted by a freestanding wall element. From the living and dining room, you go to the spacious corner terrace. On the upper floor, the master suite with bathroom and dressing room is cleverly separated from the children's rooms with their own shower WC thanks to the smart room layout. The roof overhang on the gable side not only sets design accents, but also ensures a sheltered stay outdoors.
Architectural services

Soil survey

Slab foundation

2.80 m room height

Electric aluminum roller shutters

Certified sustainability

Fresh air heating technology from PROXON

Base insulation

Final construction cleaning before handover of the house (only in the turnkey fit-out stage)
Innovative pioneers who laid the foundation for our success today as early as 1928, and experienced employees who work day after day to exceed our high quality goals - that is OKAL! Founded more than 90 years ago, we still strive today to drive the latest developments forward as pioneers of the industry and thus offer our customers a comprehensive service that combines our many years of experience with the modern ideas of tomorrow. Sustainable, innovative, reliable - for us not just empty words, but a lived philosophy that is reflected in every OKAL premium house.


Location

What's nearby?

Location data is currently unavailable for this area.

Contact:
Anonymous

Contact now