About this apartment
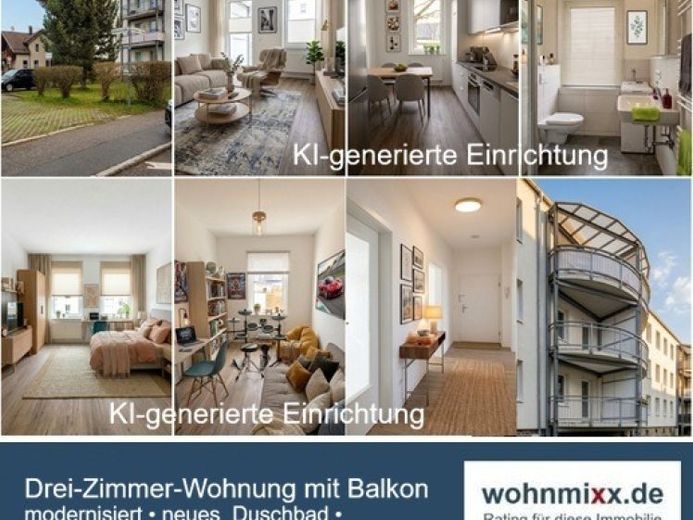
The freshly modernized apartment is located on the raised ground floor of a solidly constructed, three-storey apartment building. The building, consisting of three entrances with a total of 20 residential units, has a solid structural condition and has been continuously maintained since its fundamental renovation at the end of the 1990s.
The apartment has a well-designed layout and no walk-through rooms. The kitchen offers space for a dining table. A large balcony can be accessed from the living room. Two built-in cupboards in the hallway provide practical storage space. There is also a large assigned basement compartment and an additional storage room in the attic.
To meet current residential standards, the residential unit was comprehensively modernized in 2026.
Sanitary facilities: Complete renovation of the daylight bathroom. Installation of a walk-in shower, new sanitary ceramics and fittings, a new towel radiator, and modern wall and floor tiles.
Floor coverings: Professional installation of modern, low-maintenance vinyl flooring in all living areas, the hallway, and the kitchen.
Wall & ceiling surfaces: All surfaces were smoothed, filled, and painted white.
Interior doors: Renovation of all interior doors, with a smooth white finish and stainless-steel rose fittings. New doors for the built-in cupboards in the hallway.
Heating technology: Replacement of the thermostat valves; new wall radiators in the kitchen, bathroom, and children's room.
For the current year, the owners' association has also planned the replacement of the heating system with modern gas condensing technology (hybrid-ready), the replacement of the window seals, and the refreshing of the courtyard-facing façade.
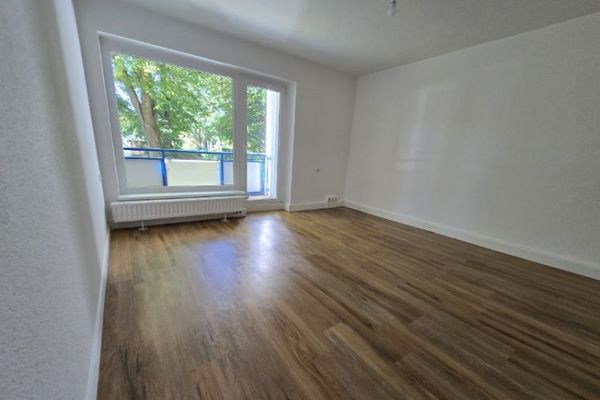 312 € Great ground-floor apartment in Reichenbrand09117 Chemnitz
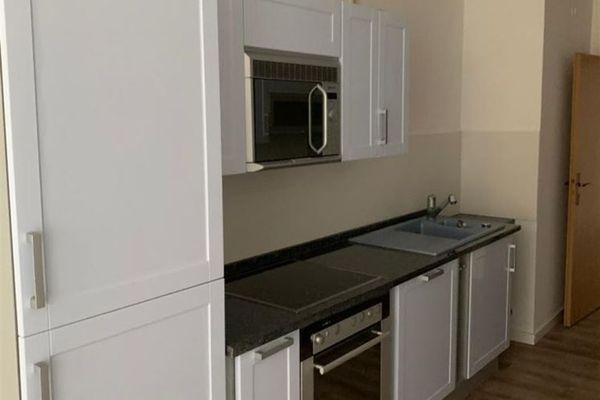 468 € Spacious 4-room apartment with laminate flooring, fitted kitchen and bathroom with bathtub in a good location09117 Chemnitz
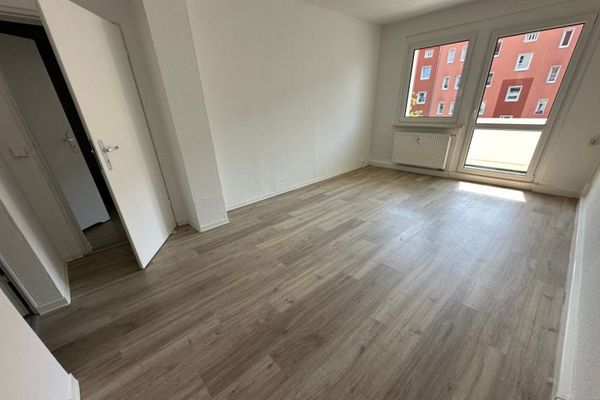 375 € Available from 1 December 2026 - 1st floor / south-facing balcony / laminate flooring / bathroom with window / ...in Reichenbrand!09117 Chemnitz

