| Living area approx. | 184 m² |
|---|
| Rooms | 4 |
|---|---|
| Bathrooms | 2 |
| Purchase price | 699.000 € |
|---|---|
| Price per m² | 3,798.91 €/m² |
| Commission | no commission for buyers |
Calculate using this listing's purchase price. Every assumption is editable and all figures are non-binding estimates.
The initial payment is estimated as loan amount × (interest + repayment) ÷ 12. Individual lending terms, special repayments and further fees are not included. Tax, notary and agent costs may differ in your case. This is not a financing offer or financial advice.
Your inputs are calculated only in this browser and are not saved or sent to TraumImmo.
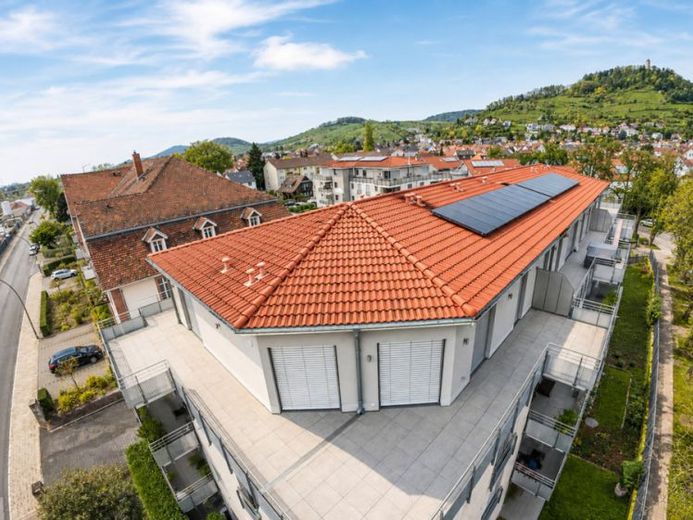
More financing calculators and assumptionsIn a central location, just a few minutes' walk from the city center, this exclusive penthouse is located on the top floor of a well-maintained, energy-efficient KfW-40 apartment building from 2014 with a charming, green inner courtyard.
On approx. 184 m² of living space, the apartment impresses with thoughtful architecture, generous room proportions, high-quality materials, and an impressive, bright ceiling height. Triple-glazed, floor-to-ceiling windows flood all areas with daylight and, together with the wide and elegant oak plank flooring, create a modern, open, yet warm living atmosphere.
Even upon entering the bright entrance hall, the penthouse conveys a feeling of spaciousness and leads at the end of the hallway directly into the generous living and dining area, which forms the heart of the penthouse. The exceptional ceiling height, the sloping roof structure, and the exposed wooden beams set natural accents and create a harmonious contrast to the clean wall surfaces. The architecture gives the room a special depth and openness. Numerous LED spots discreetly recessed into the ceiling provide even, pleasant lighting and, in the evening, underscore the room's special effect. The adjoining sleeping area offers a walk-in dressing room as well as a modern main bathroom with a large shower, bathtub, and bidet. An additional full daylight bathroom increases comfort.
A special highlight is the wraparound roof terrace, which is accessible from all rooms and offers a wide range of possibilities for relaxing, enjoying, and lingering - including a beautiful view of the Starkenburg.
Your destination goes to Google Maps only when you submit the form. TraumImmo neither stores nor logs it.
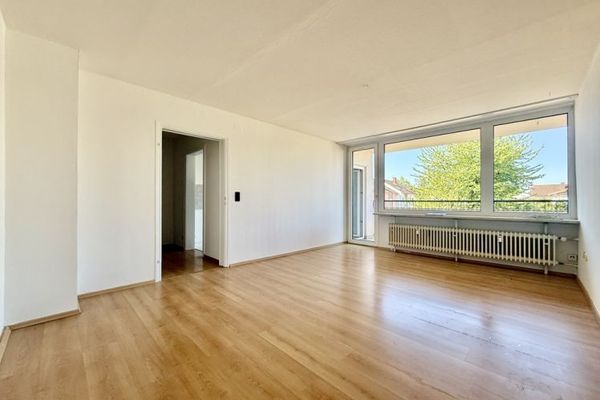 199.500 € +++ Well-Maintained Two-Room Apartment in Heppenheim +++64646 Heppenheim (Bergstraße)
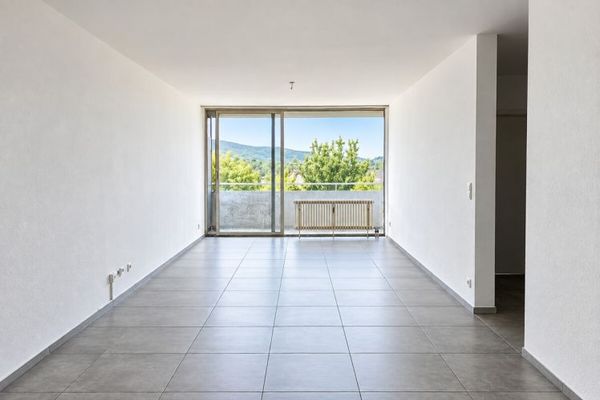 275.000 € 3-room apartment with 83 m², southeast-facing balcony, elevator & parking space in Heppenheim64646 Heppenheim
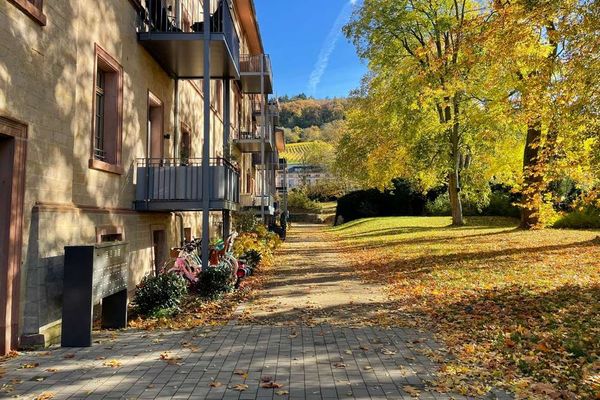 330.000 € Exclusive 2-Room Apartment with Balcony in the Sports & Country Club®64646 Heppenheim– Heppenheim (Bergstraße)

