| Type | Detached house |
|---|---|
| Living area approx. | 290 m² |
| Bedrooms | 5 |
| Rooms | 10 |
|---|---|
| Bathrooms | 2 |
| Plot area | 681 m² |
|---|---|
| Usable floor area | 290 m² |
| Purchase price | 475.000 € |
|---|---|
| Price per m² | 1,637.93 €/m² |
| Commission | 3,57% (3,57% inkl. 19% MwSt. vom not. beglaubigten Kaufpreis) |
Calculate using this listing's purchase price. Every assumption is editable and all figures are non-binding estimates.
The initial payment is estimated as loan amount × (interest + repayment) ÷ 12. Individual lending terms, special repayments and further fees are not included. Tax, notary and agent costs may differ in your case. This is not a financing offer or financial advice.
Your inputs are calculated only in this browser and are not saved or sent to TraumImmo.
More financing calculators and assumptionsHere, peace finds room to unfold. Privacy and openness strike a quiet balance. In a house that unfolds across three levels, a living experience emerges that combines spaciousness and structure.
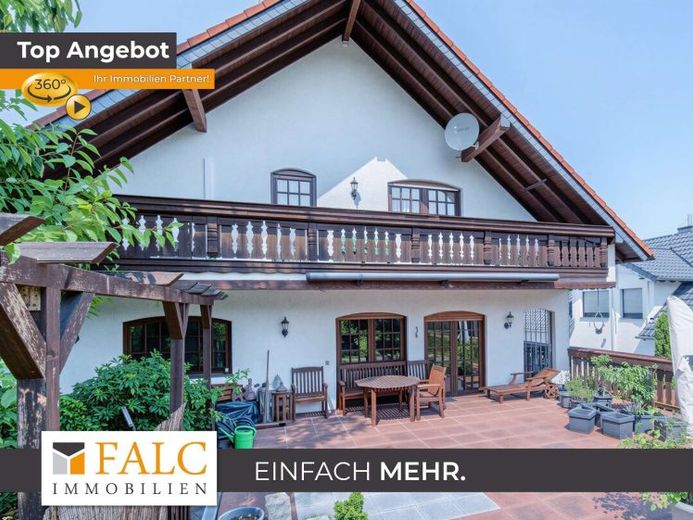
The detached house with an annex apartment offers a total of approx. 290 m² of living space on a plot of approx. 681 m² and features a rare, generously proportioned layout. The property is partially renovated, meaning that the existing features are already well maintained while still leaving room for careful further development.
The entrance leads into a hallway area from which the main level is clearly accessible. A guest WC functionally complements this area. From here, the living spaces open up in an interplay of retreat, connection and everyday practicality.
On the main level, the living room, dining room and kitchen shape the rhythm of daily life. The transition between the areas feels fluid without dissolving the individual rooms. Connections to the outdoors are created by the balcony and terrace, which extend the living space outside and give the house additional spaciousness. In winter, the tiled stove invites you to linger.
Additional areas are distributed across the two remaining floors, creating flexibility for different stages of life. In particular, the annex apartment in the basement provides flexible usage options, complemented by a cellar offering practical storage space. The party room will be very popular with family and friends.
The result is a home that combines comfort, spaciousness and structure. A house that brings retreat, community and freedom into harmony. This is not simply living space; it is an ambience that evolves with life.
Your destination goes to Google Maps only when you submit the form. TraumImmo neither stores nor logs it.


