| Type | Detached house |
|---|---|
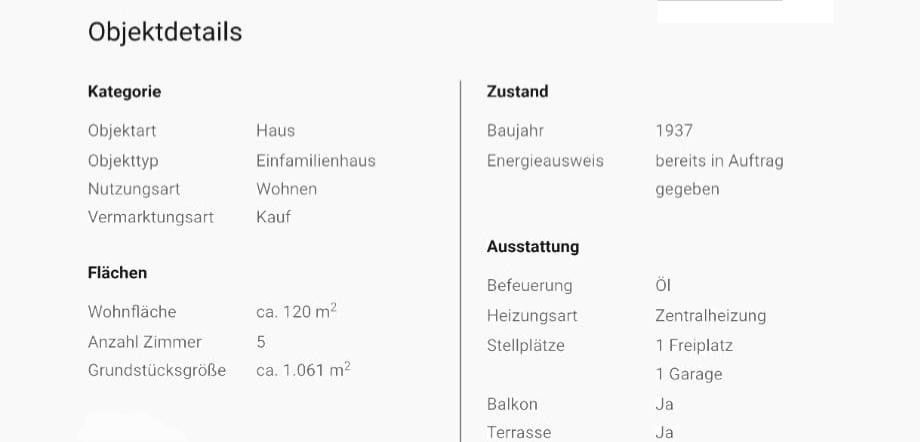
| Living area approx. | 120 m² |
| Year built | 1937 |
| Bedrooms | 4 |
| Available from | Nach Vereinbarung |
|---|---|
| Rooms | 5 |
| Bathrooms | 2 |
| Heating | Central heating |
| Fuel type | Oil |
| Plot area | 1061 m² |
|---|---|
| Parking spaces | 2 |
| Condition | Well kept |
| Floors in the building | 3 |
| Usable floor area | 195 m² |
| Purchase price | 398.000 € |
|---|---|
| Price per m² | 3,316.67 €/m² |
| Commission | no commission for buyers |
Calculate using this listing's purchase price. Every assumption is editable and all figures are non-binding estimates.
The initial payment is estimated as loan amount × (interest + repayment) ÷ 12. Individual lending terms, special repayments and further fees are not included. Tax, notary and agent costs may differ in your case. This is not a financing offer or financial advice.
Your inputs are calculated only in this browser and are not saved or sent to TraumImmo.

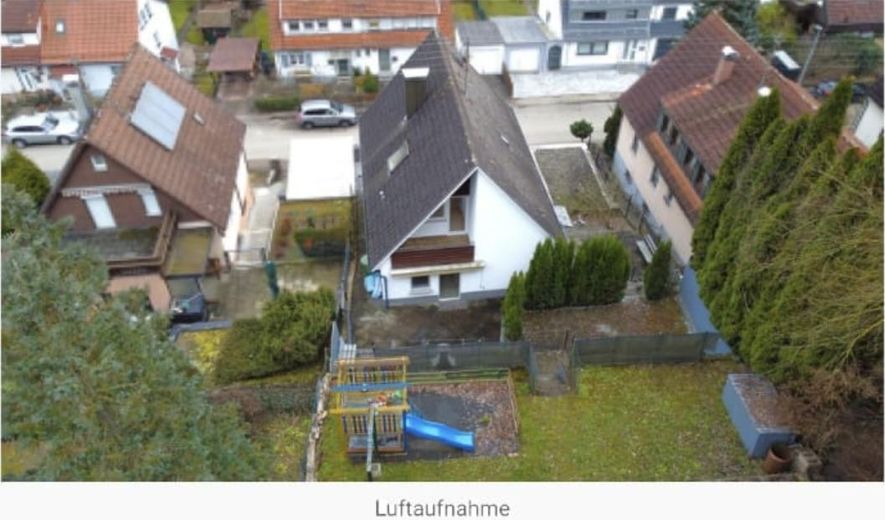
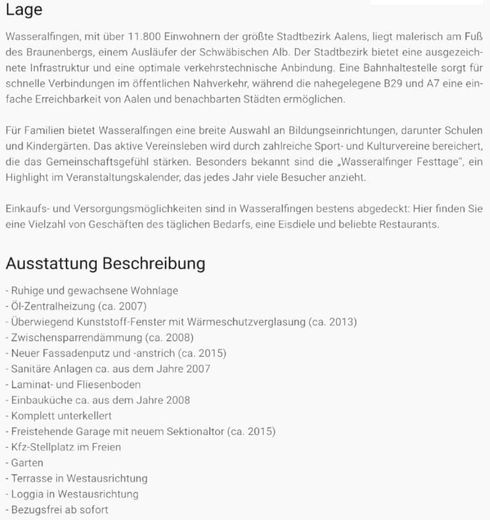
More financing calculators and assumptionsThis inviting detached single-family house, dating from around 1937, is situated on a spacious plot of approx. 1,061 m²
and offers you plenty of room to develop and feel at home. With around 120 m² of living space, this home is ideal for families who love peace and nature without having to give up the amenities of the city.

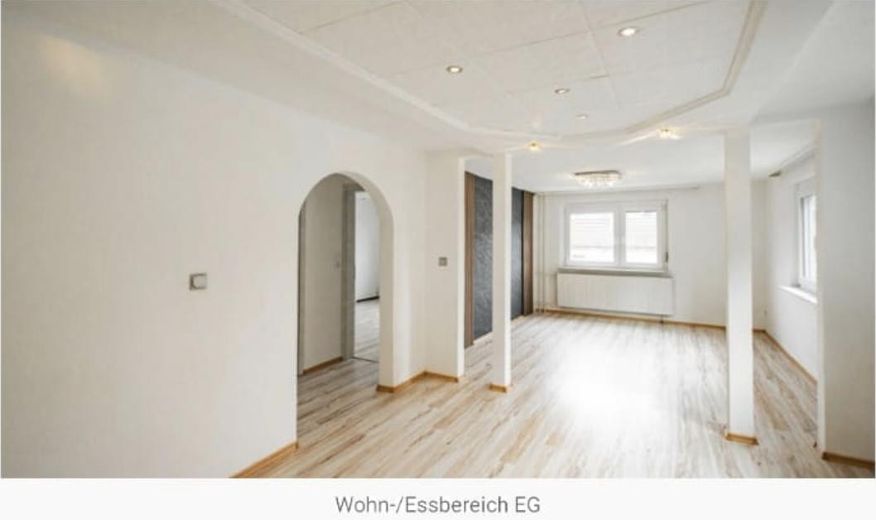
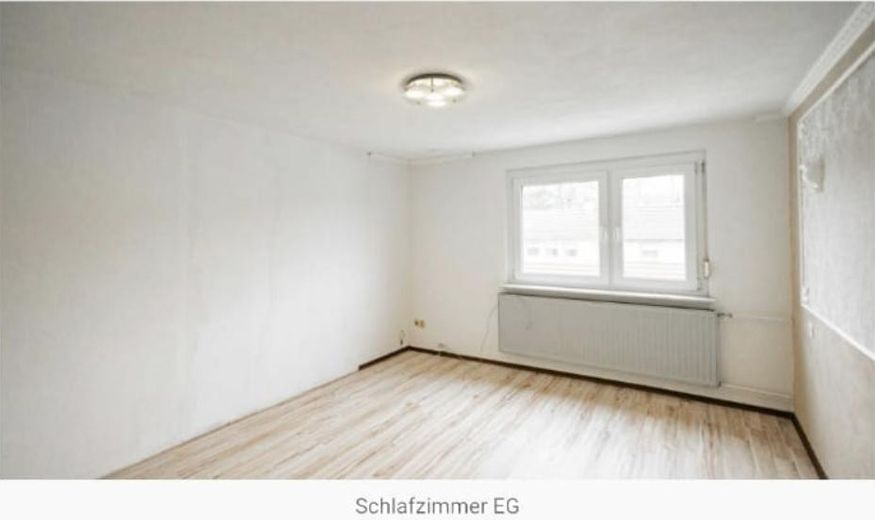
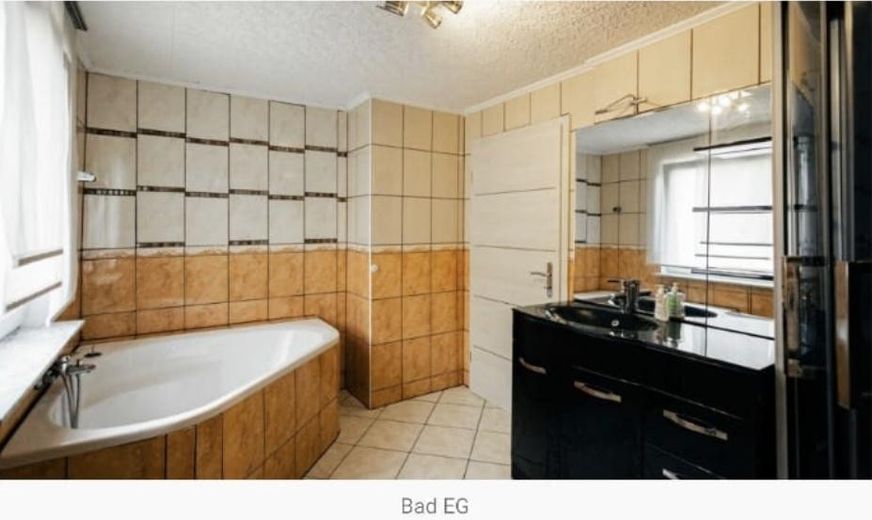
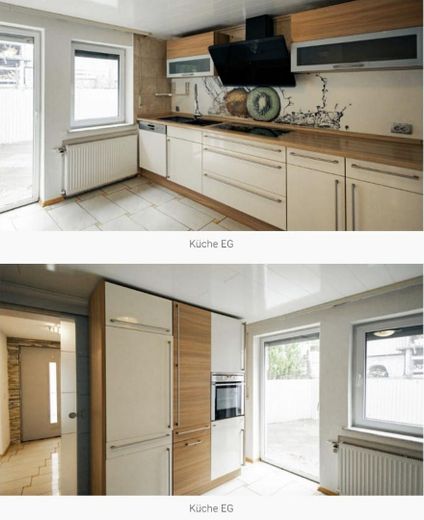
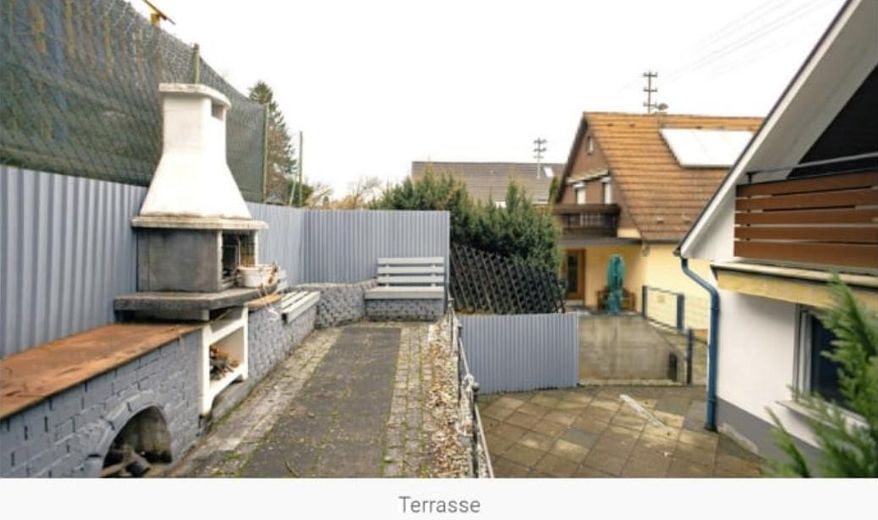

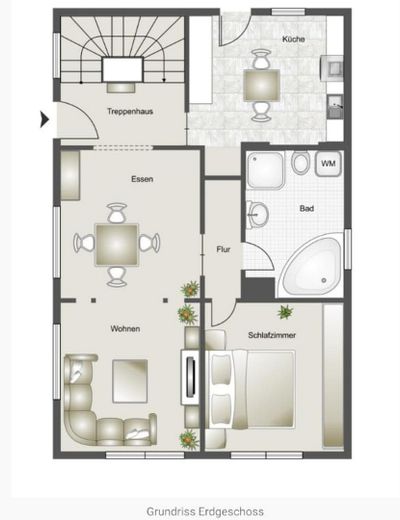
The ground floor welcomes you with an inviting staircase leading into the open-plan living and dining area. The modern, bright kitchen is equipped with a practical fitted kitchen and leads directly onto the west-facing terrace. A comfortable bathroom with corner bathtub, shower, WC and washing machine connection, as well as a cosy bedroom, complete the ground floor.
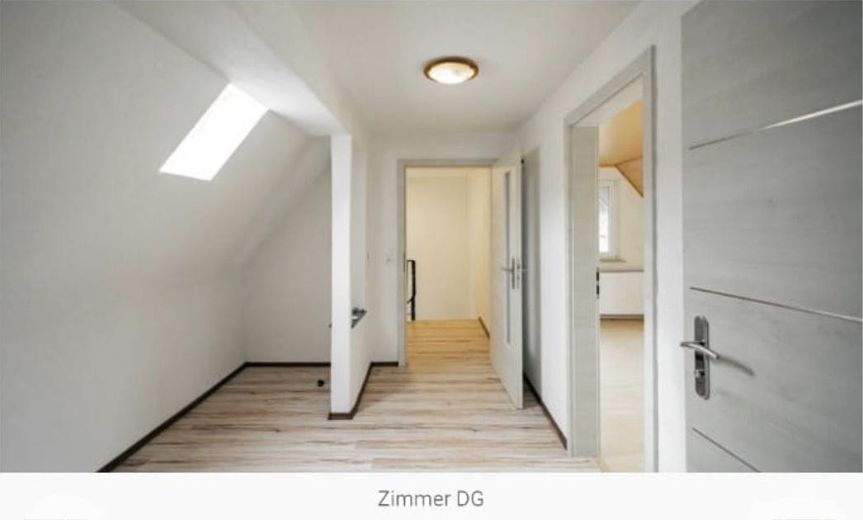
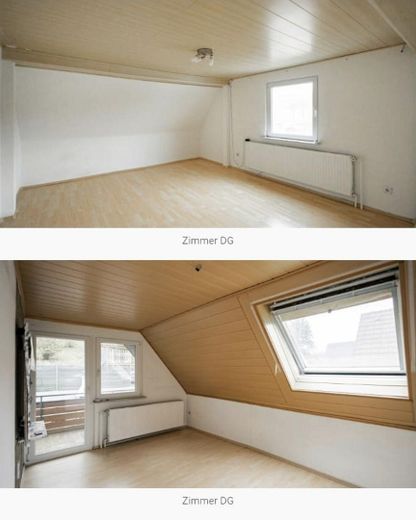
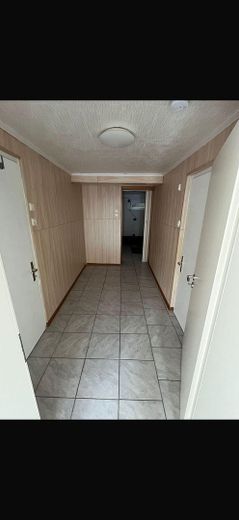
On the upper floor, a residential hallway leads to two versatile rooms that you can design according to your wishes – whether as children's rooms, an office or a creative retreat. One of these rooms leads onto the loggia, which invites you to relax in its quiet atmosphere. A separate WC on this floor provides additional comfort.
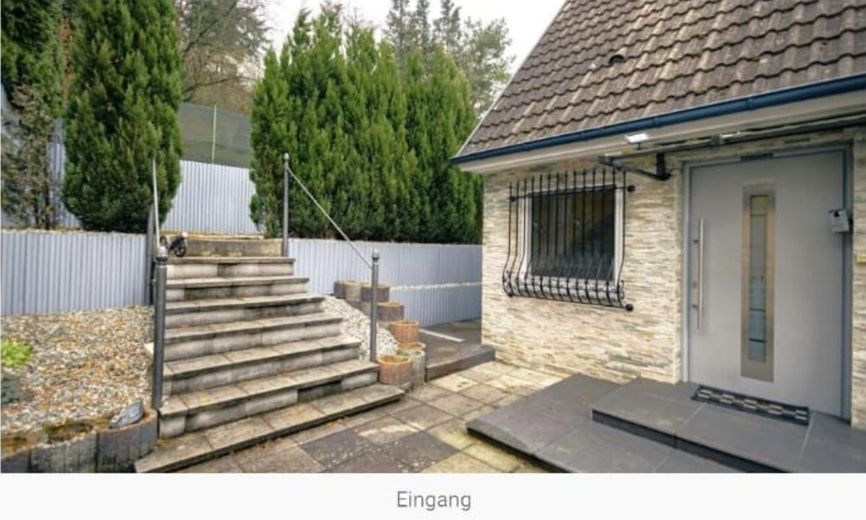
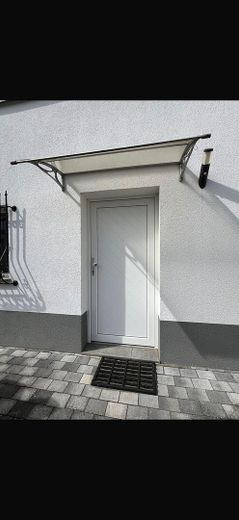
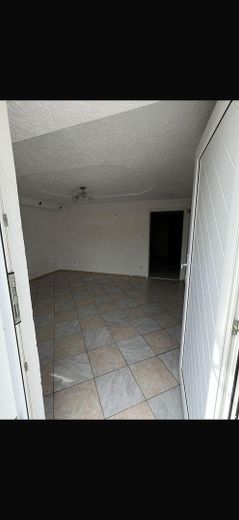
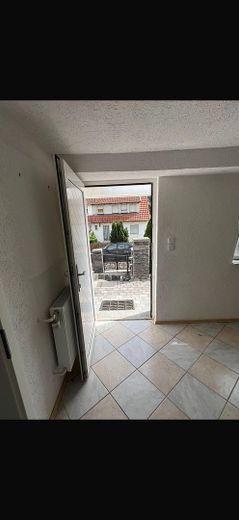
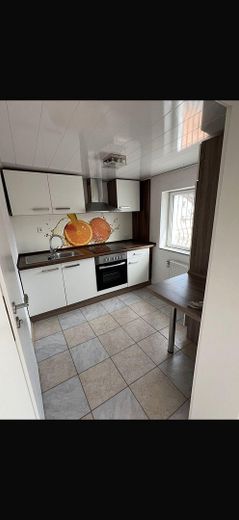
The basement expands the available space (not included in the stated living area) with another room, a kitchen and a bathroom with shower and WC – ideal as a hobby room, for guests or family members. The separate house entrance provides additional flexibility and privacy.

The spacious sloping garden behind the house is a real highlight and offers plenty of room for relaxation and leisure activities surrounded by nature. Here you can unwind and enjoy the peace and quiet.
A garage with sectional door and an outdoor parking space are available for your vehicles.
- Features
- Quiet, established residential location
- Oil-fired central heating (approx. 2007)
- Predominantly uPVC windows with heat-insulating glazing (approx. 2013)
- Insulation between the rafters (approx. 2008)
- New façade render and paintwork (approx. 2015)
- Sanitary installations dating from around 2007
- Laminate and tiled flooring
- Fitted kitchen dating from around 2008
- Completely basemented
- Detached garage with new sectional door (approx. 2015)
- Outdoor parking space
- Garden
- West-facing terrace
- West-facing loggia
Available for immediate occupancy
Your destination goes to Google Maps only when you submit the form. TraumImmo neither stores nor logs it.
Wasseralfingen – District of Aalen
With over 11,800 residents, Wasseralfingen is Aalen’s largest district and is picturesquely situated at the foot of the Braunenberg, a foothill of the Swabian Jura.
The district offers excellent infrastructure and optimal transport connections. A train stop provides fast connections to public transport, while the nearby B29 and A7 allow easy access to Aalen and neighboring cities.
Infrastructure and community
Wasseralfingen offers families a wide range of educational facilities, including schools and kindergartens. Its active community life is enriched by numerous sports and cultural associations that strengthen the sense of community. The “Wasseralfinger Festtage” are particularly well known—a highlight of the events calendar that attracts many visitors every year.
Amenities
Shopping and everyday amenities are excellently covered in Wasseralfingen: here you will find a variety of shops for daily needs, an ice cream parlor, and popular restaurants.
 1.505.000 € Modernity Meets Living Comfort73433 Aalen Wasseralfingen
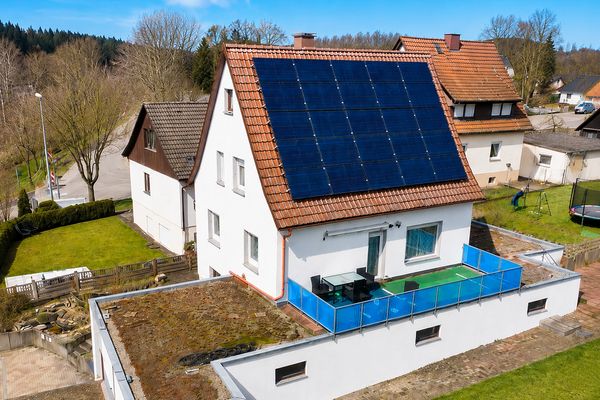 519.000 € No commission: 125 m² living space + approx. 130 m² commercial space | Energy efficiency class A | 1,085 m² plot73433 Aalen-Attenhofen– Attenhofen


