| Type | Villa |
|---|---|
| Living area approx. | 152 m² |
| Bedrooms | 2 |
| Rooms | 3 |
|---|---|
| Bathrooms | 2 |
| Plot area | 140 m² |
|---|
| Purchase price | 350.000 € |
|---|---|
| Price per m² | 2,302.63 €/m² |
| Commission | no commission for buyers |
Calculate using this listing's purchase price. Every assumption is editable and all figures are non-binding estimates.
The initial payment is estimated as loan amount × (interest + repayment) ÷ 12. Individual lending terms, special repayments and further fees are not included. Tax, notary and agent costs may differ in your case. This is not a financing offer or financial advice.
Your inputs are calculated only in this browser and are not saved or sent to TraumImmo.
More financing calculators and assumptionsWelcome to SUNGOLF VILLAS F2: The new standard for exclusivity and well-being in Pilar de la Horadada
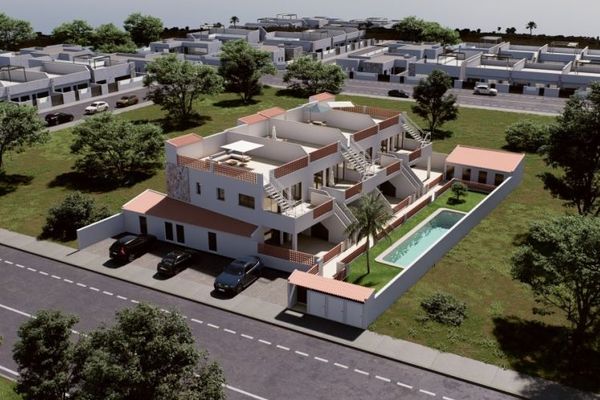
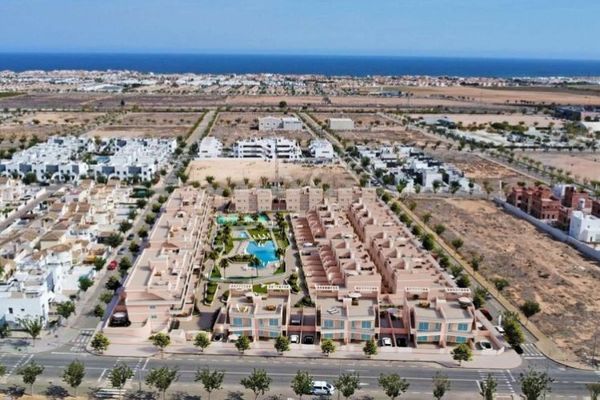
This exclusive development of newly built, single-storey townhouses redefines luxurious, comfortable and harmonious living amidst the Mediterranean coast’s natural surroundings. A true paradise where every day becomes a unique experience, just a few minutes from the dream beaches with fine sand and crystal-clear water of Torre de la Horadada and Mil Palmeras, and with excellent connections to the best services, shops and cultural centres in the southern Costa Blanca.
Imagine waking up every morning knowing that within minutes you can feel the sea breeze, enjoy a coffee overlooking the Mediterranean or go sailing along one of the most sought-after coastal areas in the province of Alicante.
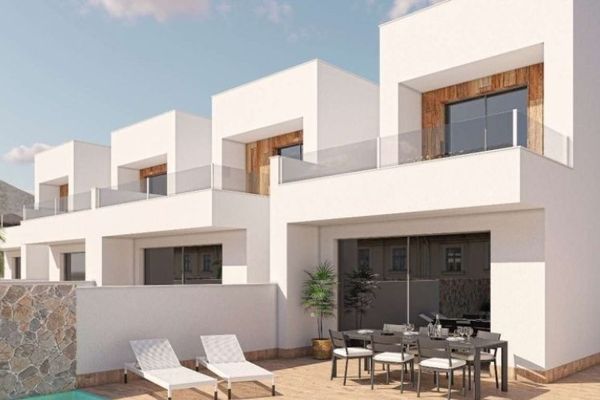
State-of-the-art architecture: The most modern single-storey living. Contemporary and intelligent design
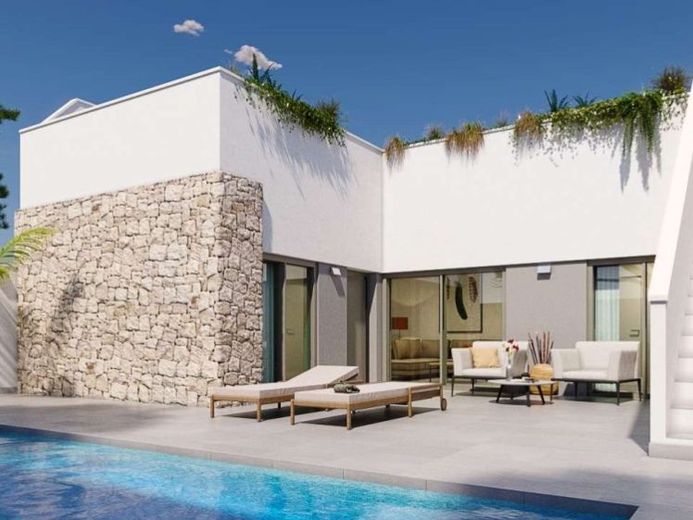
The architectural design of SUNGOLF VILLAS F2 was developed to offer maximum comfort, elegance and functionality in every room. The single-storey homes provide an exceptional sense of space and ensure optimal accessibility for all family members and guests. Architectural barriers are eliminated, creating a comfortable and safe environment.
The result is an open and harmonious layout in which natural light takes centre stage, thanks to large windows and glass doors that connect the living areas with the outdoors. The seamless integration of indoor and outdoor spaces creates versatile, welcoming areas that adapt perfectly to different lifestyles.