| Type | Detached house |
|---|---|
| Living area approx. | 253 m² |
| Bedrooms | 4 |
| Rooms | 6 |
|---|
| Plot area | 2120 m² |
|---|---|
| Usable floor area | 350 m² |
| Purchase price | 649.000 € |
|---|---|
| Price per m² | 2,565.22 €/m² |
| Commission | 3,57% (3,57 % inl. USt vom notariellen Kaufpreis) |
Calculate using this listing's purchase price. Every assumption is editable and all figures are non-binding estimates.
The initial payment is estimated as loan amount × (interest + repayment) ÷ 12. Individual lending terms, special repayments and further fees are not included. Tax, notary and agent costs may differ in your case. This is not a financing offer or financial advice.
Your inputs are calculated only in this browser and are not saved or sent to TraumImmo.
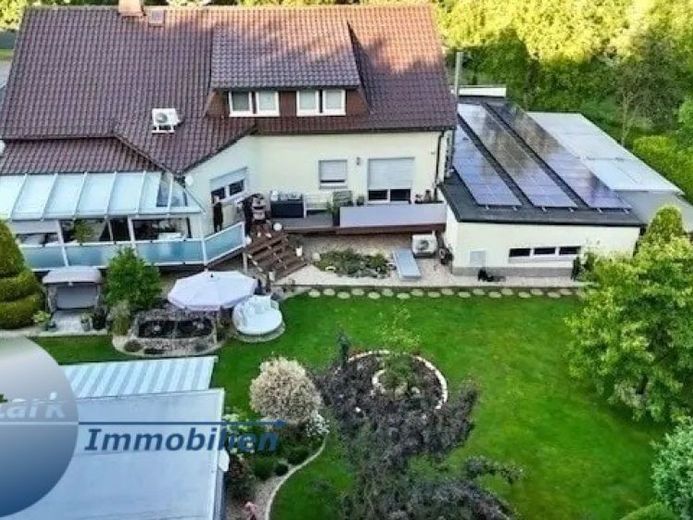
More financing calculators and assumptionsThis is a two-storey single-family house with approx. 142.00 m² of living space and an additional apartment with approx. 101.45 m² of living space and an office on the ground floor with approx. 142.00 m² of usable space, a large garage, a storage room and a large workshop, which was built in solid brick construction. The roof was covered with glazed clay roof tiles, which dates back to 2000. The exterior facade was completely repainted in 2000. The windows throughout the property are new PVC composite windows with insulated glazing; in the open conservatory they are triple-glazed. Wastewater is connected to the local sewer system. This property is heated by a gas central heating system with condensing technology from Viessmann from 2010, a solid fuel stove from Atmos from 2000 and an air-to-air heat pump, which additionally heats the main apartment. The property has underfloor heating on the ground floor and upper floor. It also has a photovoltaic system with 42 modules and 16 kW for self-consumption, as well as feeding surplus power into the local grid.
The overall condition of the property is to be assessed as very good and it still has further refinements to offer.
Your destination goes to Google Maps only when you submit the form. TraumImmo neither stores nor logs it.
 120.000 € Detached house in a natural setting08468 CunsdorfFriesen
 245.000 € Income-generating multi-family house with commercial unit – rented, for sale due to age08468 Reichenbach/Vogtland– Reichenbach im Vogtland
 398.000 € Apartment building with 5 apartments, garden, and semi-detached house in Heinsdorfergrund08468 Heinsdorfergrund

