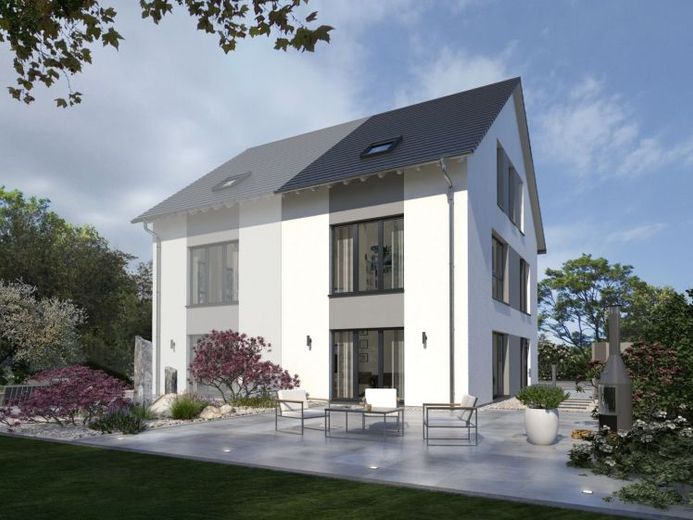
| Type | Semi-detached house |
|---|---|
| Living area approx. | 189 m² |
| Bedrooms | 3 |
| Rooms | 5 |
|---|---|
| Bathrooms | 2 |
| Plot area | 402 m² |
|---|
| Purchase price | 745.000 € |
|---|---|
| Price per m² | 3,935.34 €/m² |
| Commission | no commission for buyers |
Calculate using this listing's purchase price. Every assumption is editable and all figures are non-binding estimates.
The initial payment is estimated as loan amount × (interest + repayment) ÷ 12. Individual lending terms, special repayments and further fees are not included. Tax, notary and agent costs may differ in your case. This is not a financing offer or financial advice.
Your inputs are calculated only in this browser and are not saved or sent to TraumImmo.
More financing calculators and assumptionsOne house, three floors, two units and plenty of space to live, relax and enjoy - that's our semi-detached house 04. Two parties each have around 190 m² at their disposal under the timelessly elegant pitched roof. On the first floor, there is a large kitchen and adjoining dining room, a spacious utility room and a guest WC. The second floor harmoniously combines living space and a place of retreat: The staircase leads directly into the light-flooded living room. At the rear of the floor: the master bedroom with separate shower/WC. The children's feel-good oasis is located under the roof. In addition to the gallery and a bathroom, there are two extra-large children's rooms here.
Your destination goes to Google Maps only when you submit the form. TraumImmo neither stores nor logs it.
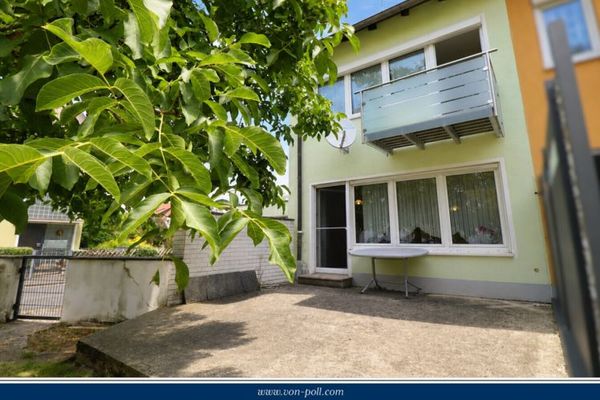 380.000 € Charming end-of-terrace house with garden and potential91083 Baiersdorf
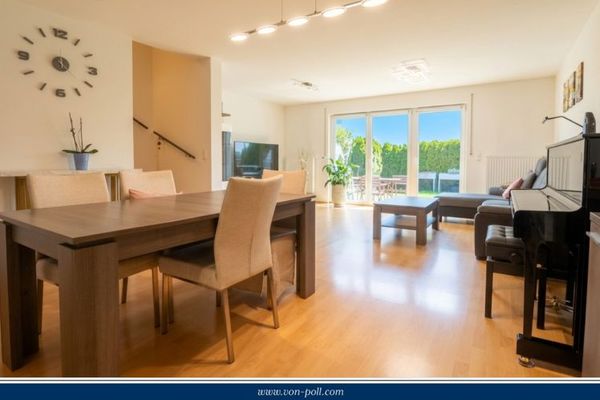 595.000 € Modern terraced house flooded with light and attractive outdoor areas91083 Baiersdorf
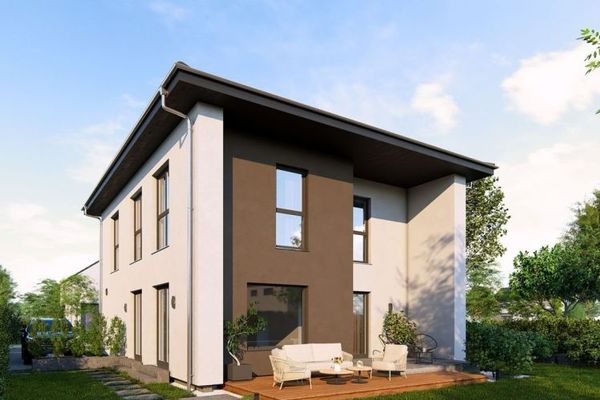 1.070.000 € OPENLY DESIGNED, CLEARLY SHAPED91083 Erlangen

