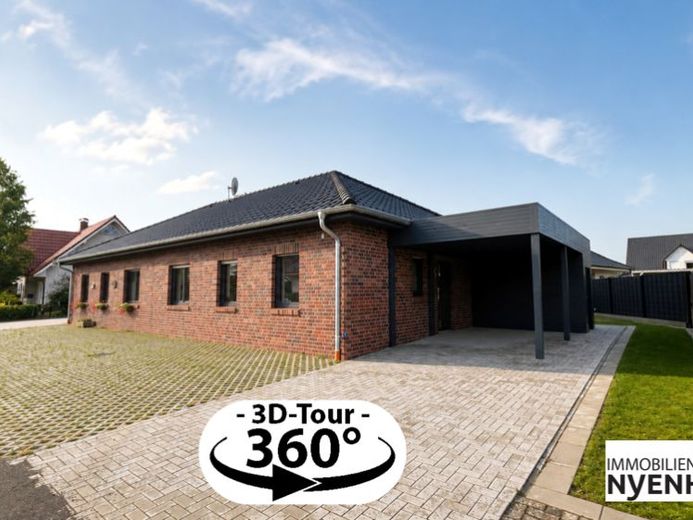
| Type | Semi-detached house |
|---|---|
| Living area approx. | 74 m² |
| Bedrooms | 2 |
| Rooms | 3 |
|---|---|
| Bathrooms | 1 |
| Plot area | 335 m² |
|---|
| Purchase price | 293.000 € |
|---|---|
| Price per m² | 3,954.65 €/m² |
| Commission | 3% |
Calculate using this listing's purchase price. Every assumption is editable and all figures are non-binding estimates.
The initial payment is estimated as loan amount × (interest + repayment) ÷ 12. Individual lending terms, special repayments and further fees are not included. Tax, notary and agent costs may differ in your case. This is not a financing offer or financial advice.
Your inputs are calculated only in this browser and are not saved or sent to TraumImmo.
More financing calculators and assumptionsBe sure to view the 360-degree tour at www.immobilien-nyenhuis.de.
Modern, low-barrier-designed home for first occupancy. Sustainable energy-efficient house with a well-thought-out floor plan, light-filled rooms and high-quality features. Open-plan living and kitchen area, ideal for families and couples, complemented by two bedrooms.
Environmentally friendly, comfortable building services with an air-source heat pump and photovoltaic system with low operating costs. The carport as a weather-protected parking space rounds off the offering.
As we do not determine the property details ourselves, we accept no liability for them.
Your destination goes to Google Maps only when you submit the form. TraumImmo neither stores nor logs it.


