| Type | Detached house |
|---|---|
| Living area approx. | 91 m² |
| Rooms | 3 |
|---|
| Plot area | 646 m² |
|---|
| Purchase price | 179.000 € |
|---|---|
| Price per m² | 1,961.64 €/m² |
| Commission | 3,57% (3,57 % Käufer-Provision (inkl. MwSt.)) |
Calculate using this listing's purchase price. Every assumption is editable and all figures are non-binding estimates.
The initial payment is estimated as loan amount × (interest + repayment) ÷ 12. Individual lending terms, special repayments and further fees are not included. Tax, notary and agent costs may differ in your case. This is not a financing offer or financial advice.
Your inputs are calculated only in this browser and are not saved or sent to TraumImmo.
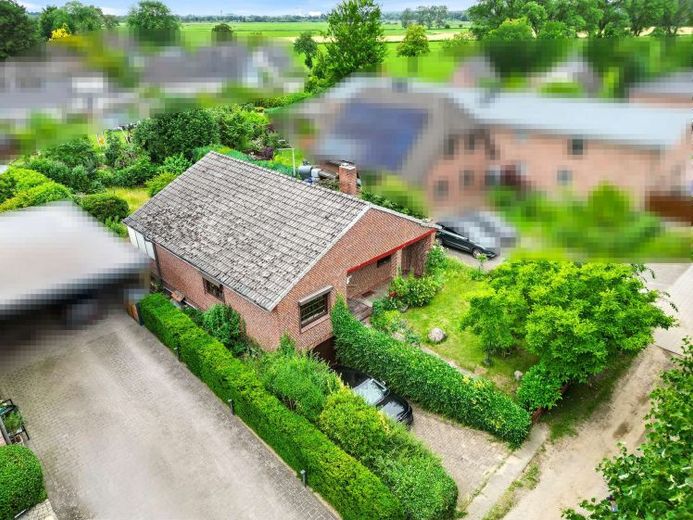
More financing calculators and assumptionsThis low-barrier detached house was built in 1961 on a west-facing plot of approx. 646 m² and offers approx. 91.25 m² of living space. Thanks to its practical, single-level layout, the property offers a high level of living comfort and is suitable both for seniors and for families who value a comfortable living environment.
The spacious wooden windows are fitted with external roller shutters.
The house is heated by an oil-fired central heating system. A garage is available for parking a vehicle and also provides direct access to the basement.
The layout is complemented by a practical basement that provides additional storage space. The spacious attic also offers attractive potential for conversion, in addition to further storage space; any conversion is subject to the required official permits.
Overall, the property is an interesting opportunity for buyers seeking a solid detached house with development potential and wishing to realize their individual living ideas.
Your destination goes to Google Maps only when you submit the form. TraumImmo neither stores nor logs it.


