Low-energy house with field view from private owner
Published on 30/04/2026 · Last checked on 09/08/2026
Commission-freeohne-makler.net
Get the full address via contact
22941 Delingsdorf – Delingsdorf
Schleswig-Holstein

- 539.000 €
- Selling Price

- 123 m²
- Living Area

- 5,5
- Rooms
TraumImmo-ID: T2MKVGY
Partner-ID: 450162
Partner-Property by: ohne-makler.net
About this dream house
Property Description
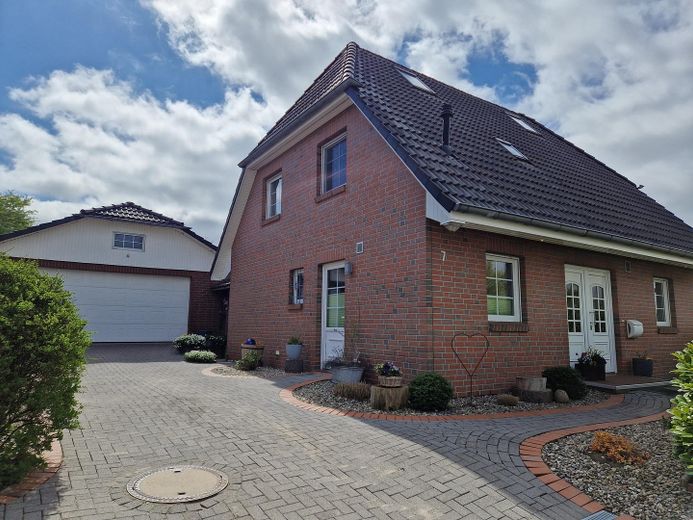
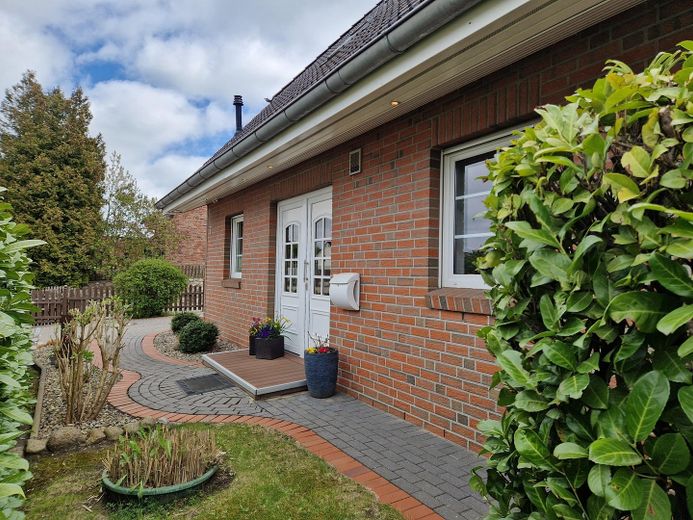
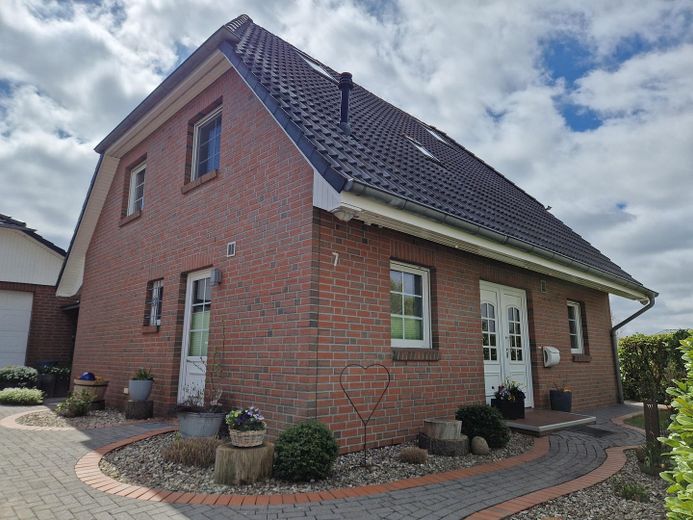
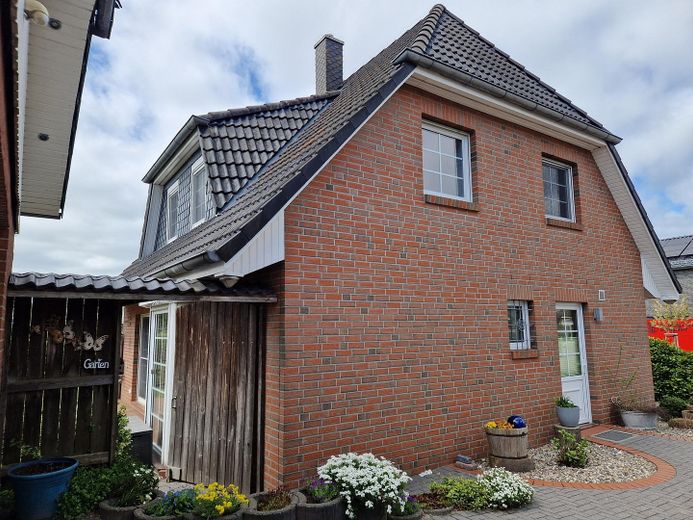
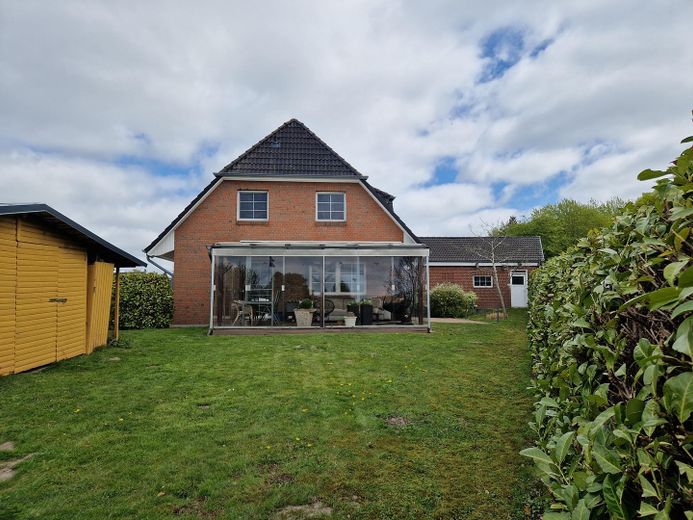
The property is located directly between Ahrensburg and Bargteheide. This fully clinker-brick solid house, built in 2002, offers plenty of space for the whole family and guests with 5.5 rooms on 123 m² of living space.
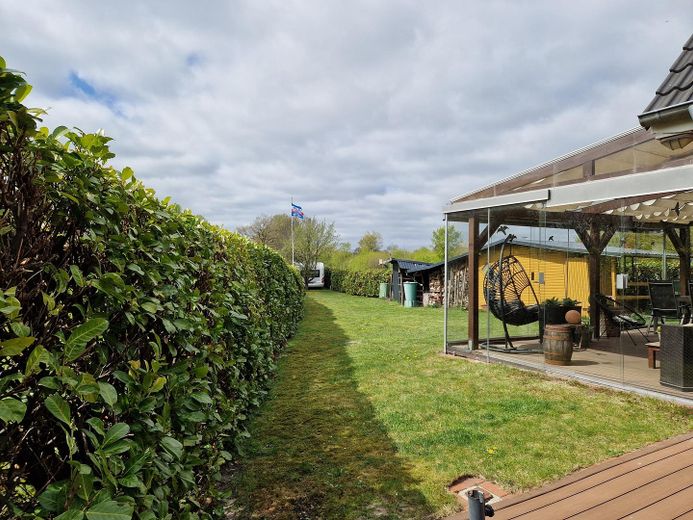
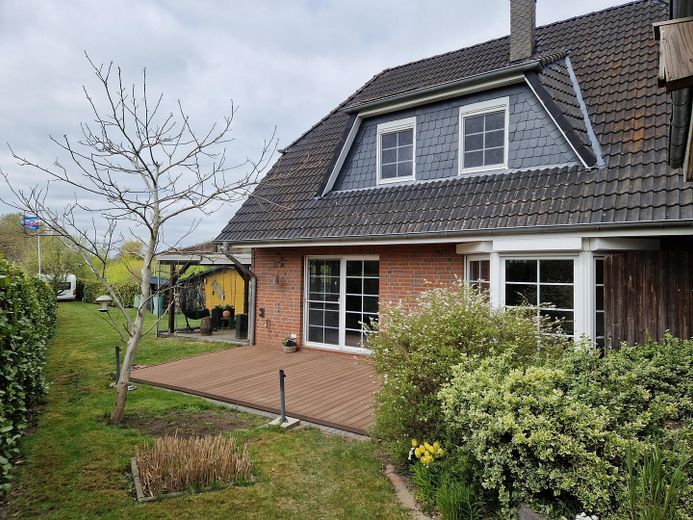
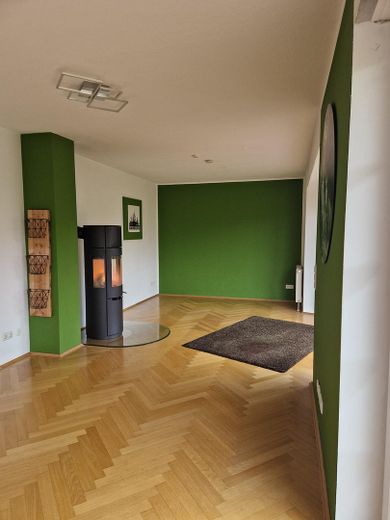
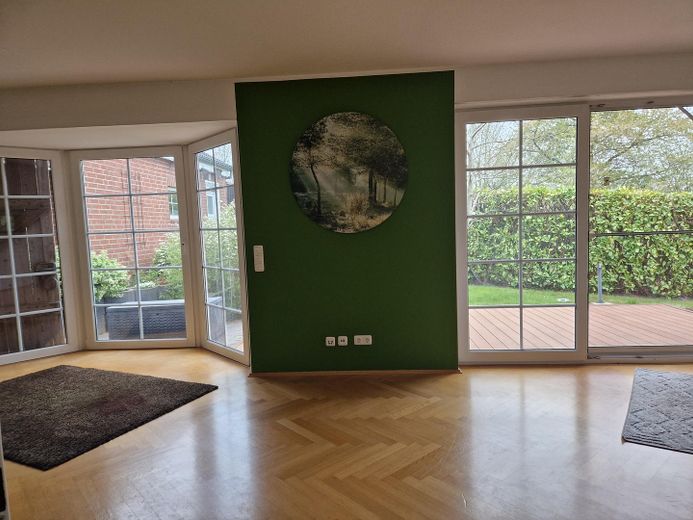
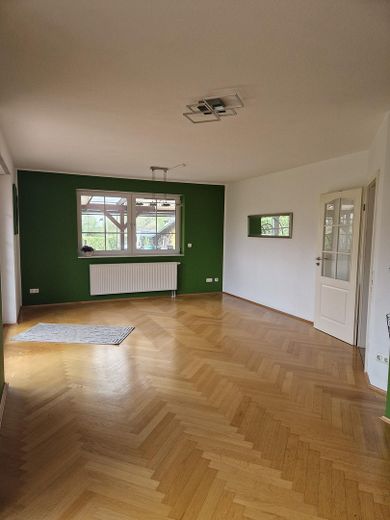
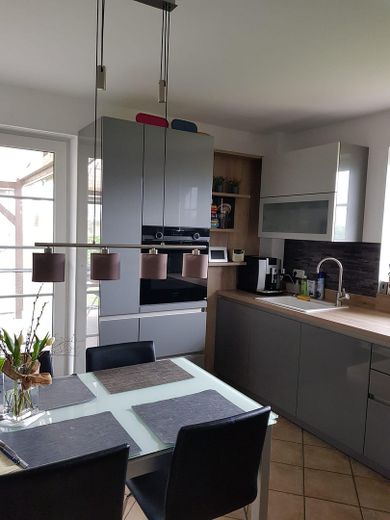
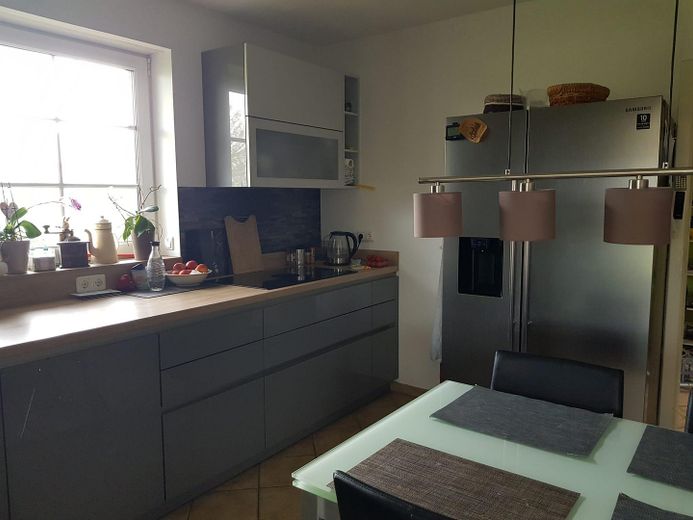
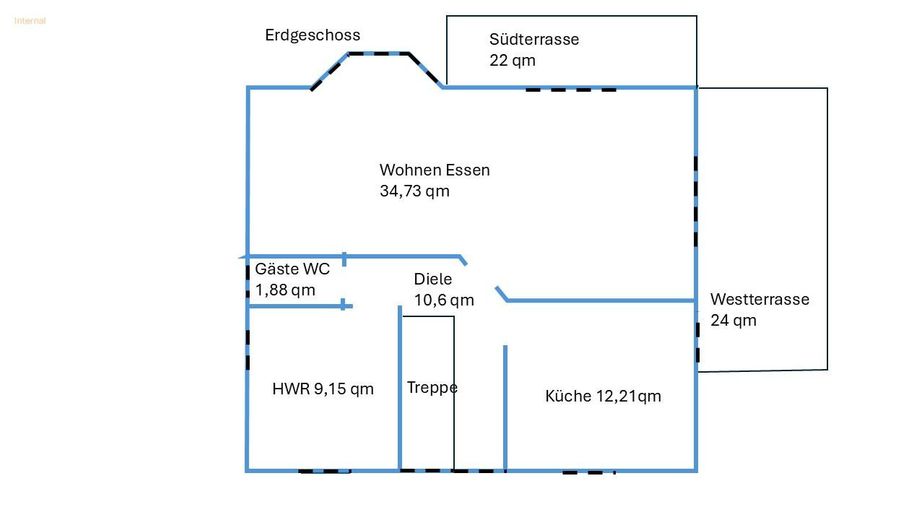
Ground floor: The living and dining area with solid 22mm parquet in light oak impresses with floor-to-ceiling windows and direct access to the southwest terrace. The fireplace stove, visible from three sides, provides cozy warmth. The large, bright kitchen, renovated in 2020, with high-quality appliances invites you to cook and spend time with family and guests, and has a patio door leading to the sunny WPC terrace on the west side.
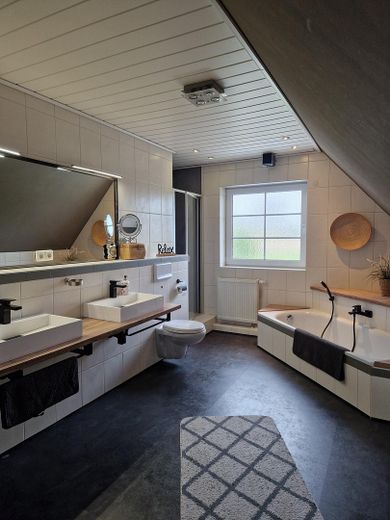
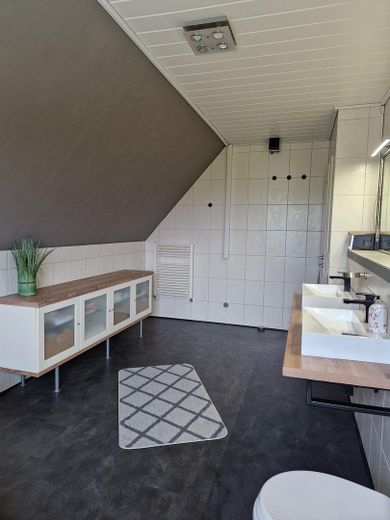
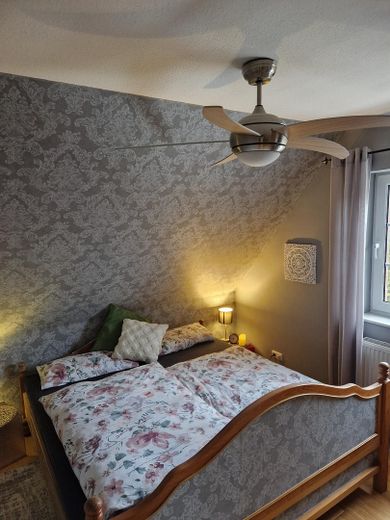
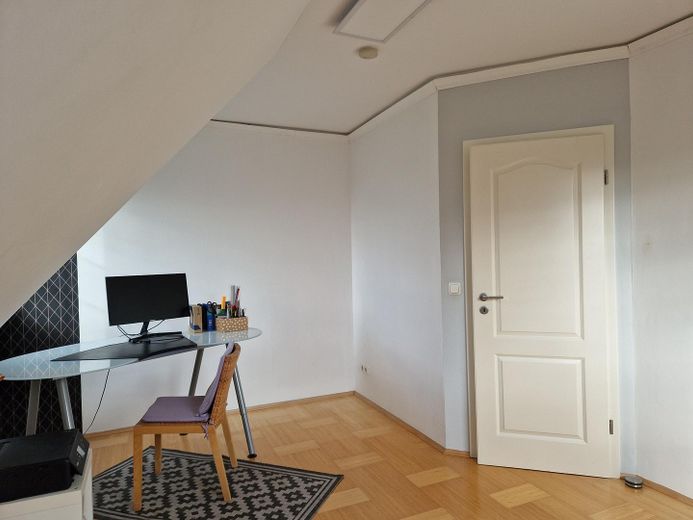
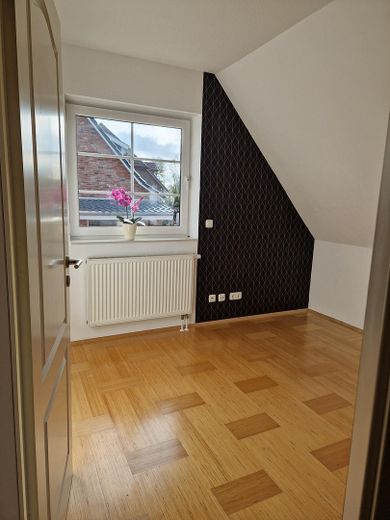
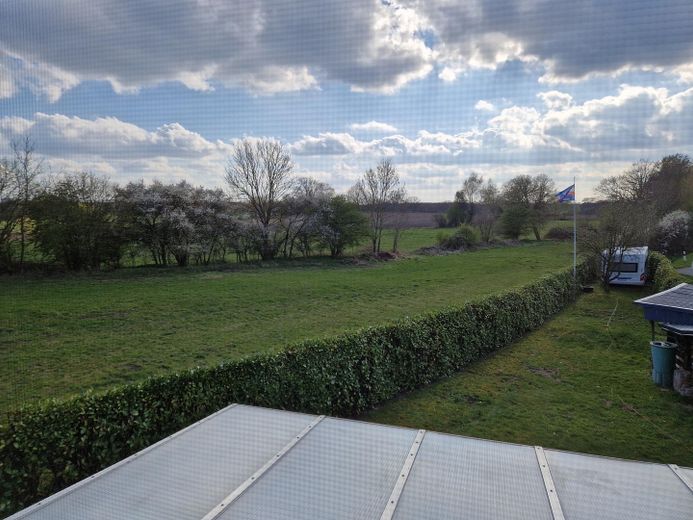
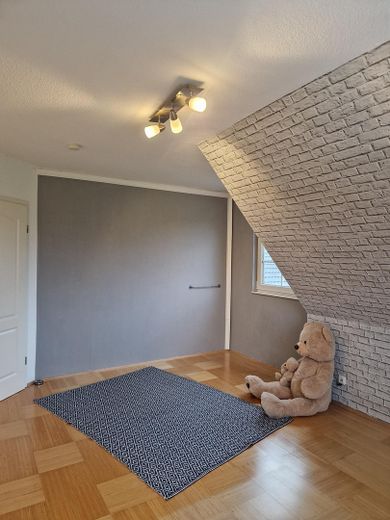
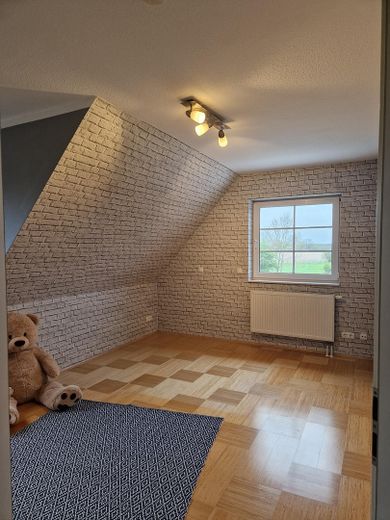
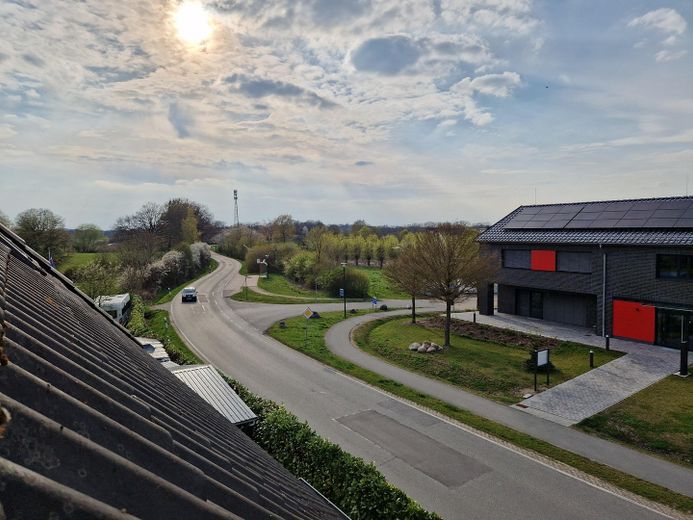
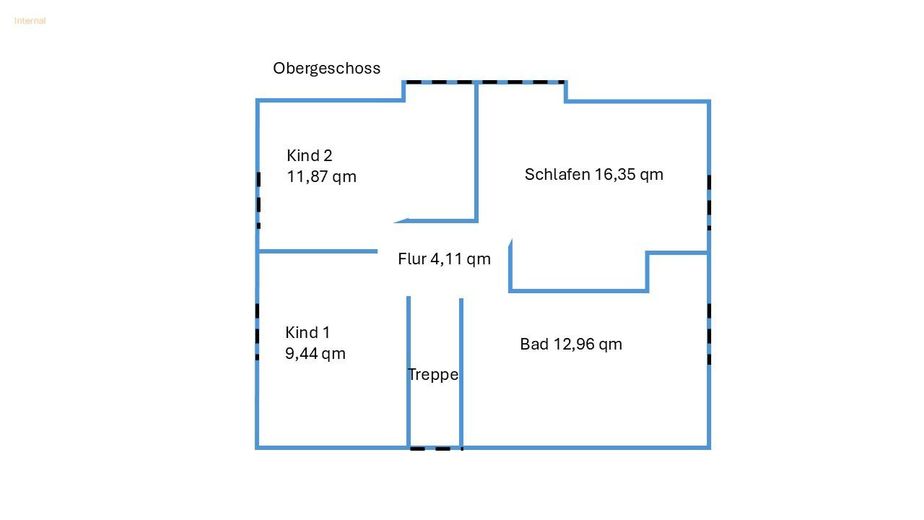
On the upper floor, you will find three spacious rooms with parquet, a large dormer window, and a view over the field for you and your children. The generously sized, bright bathroom is equipped with two washbasins, a bathtub, a separate shower, towel heater, toilet, and a pre-installation for a urinal.
The house has energy-efficient insulation, and the underfloor heating on the ground floor as well as in the bathroom provides additional comfort.
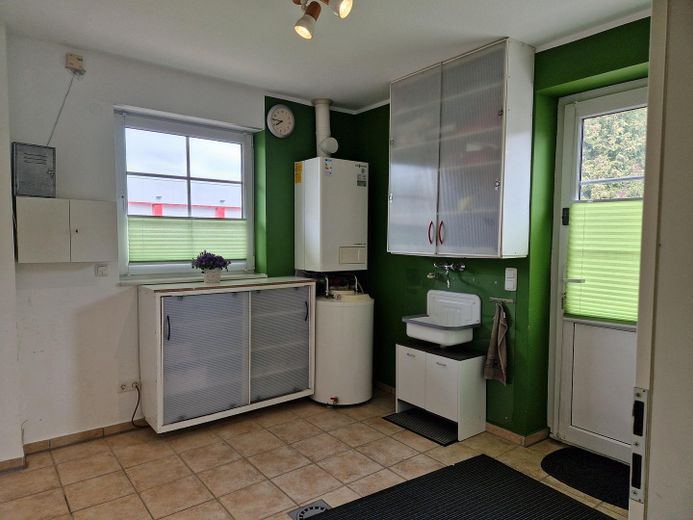
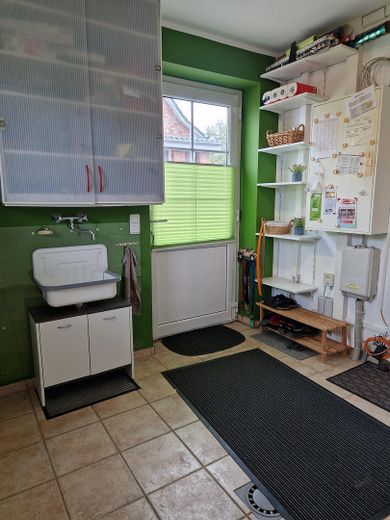
The house has a spacious utility room, which offers pre-installation for a solar thermal system and rainwater utilization.
A fiber optic connection Fibre to home (fast internet) is available.
The large, low-maintenance garden is a green oasis for relaxing, playing, and celebrating.
The house is ideal for families who want to enjoy life in a village setting with access to the city.
All important windows on the upper and ground floors are equipped with electric external shutters and enhanced burglar protection.
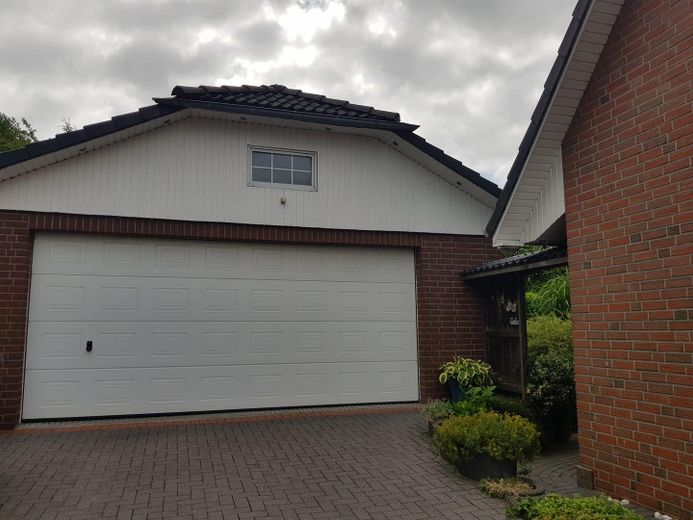
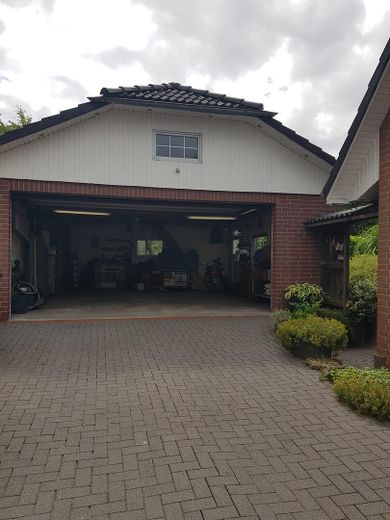
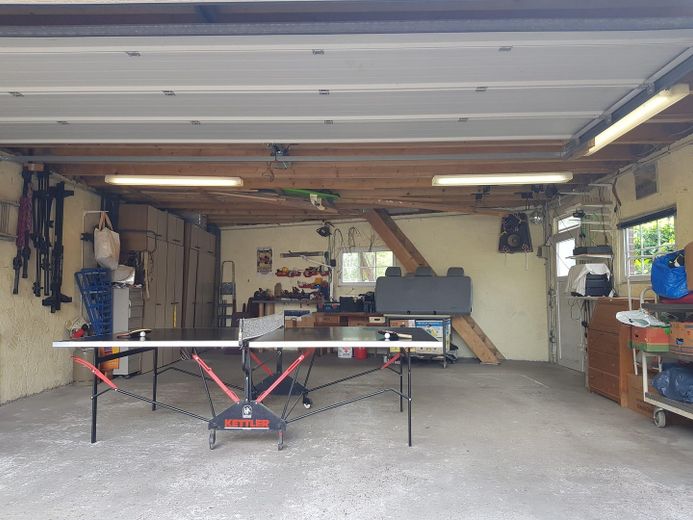
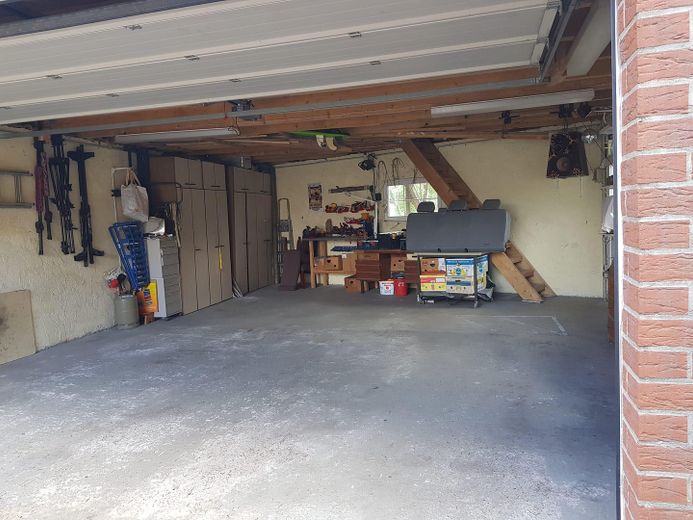
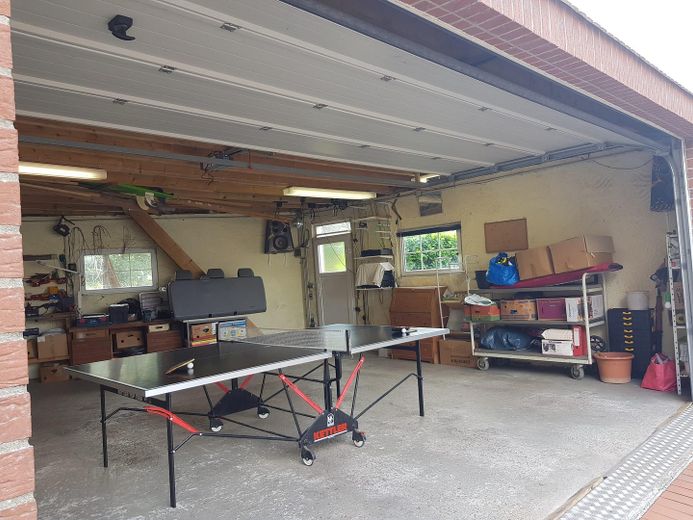
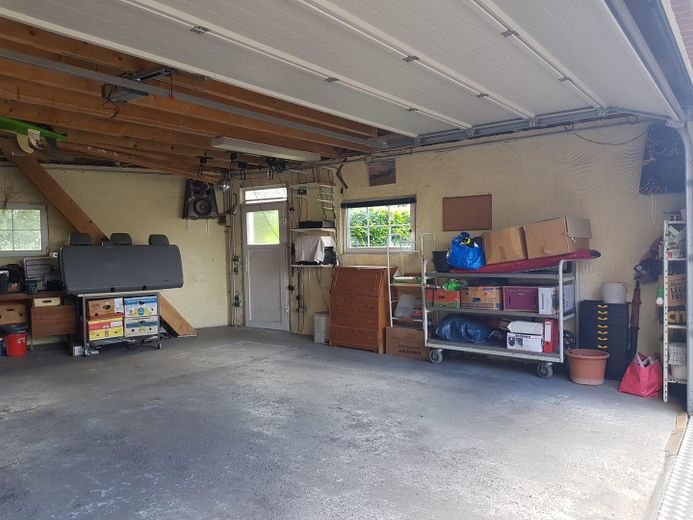
At the end of the spacious driveway there is a large double garage with two parking spaces as well as three parking spaces in front of it. A charging option for an electric car is available.
Furnishing
High-voltage power connection for charging electric cars available.
Heating type: central heating, energy source: gas
No broker inquiries please. Private sale with no commission!
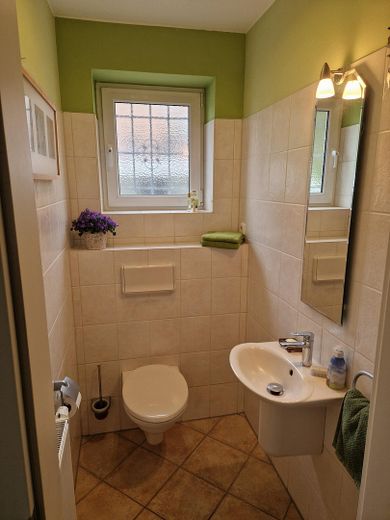
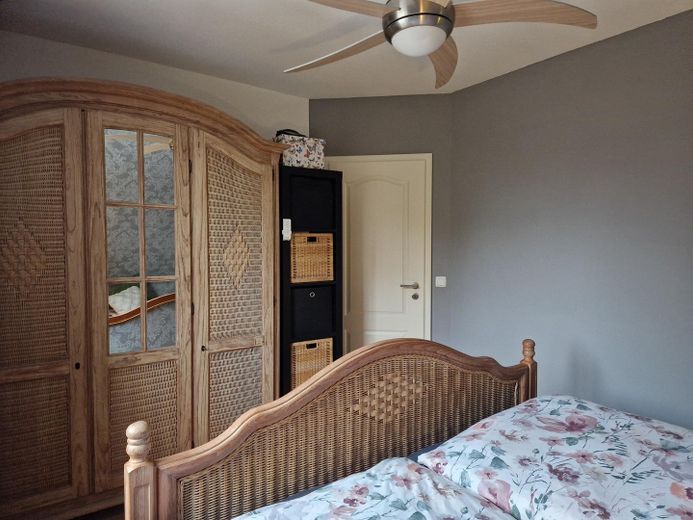
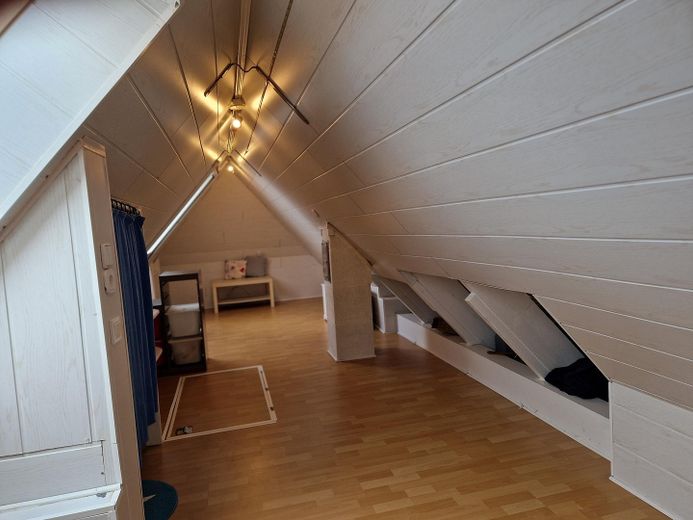
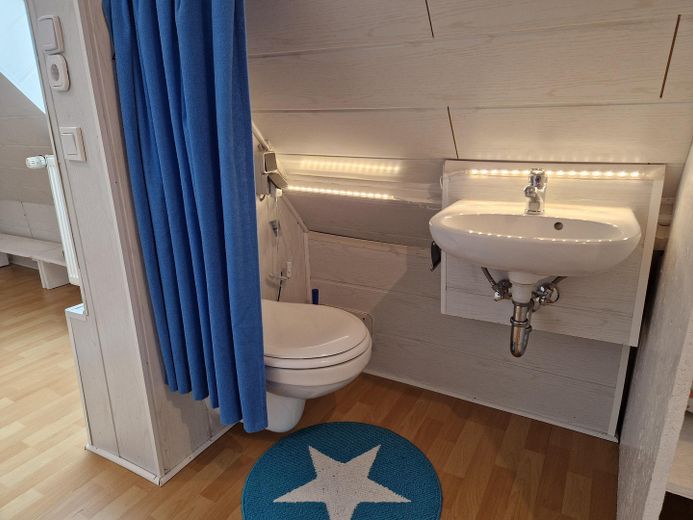
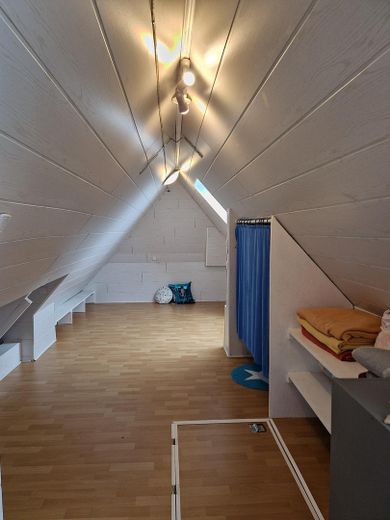
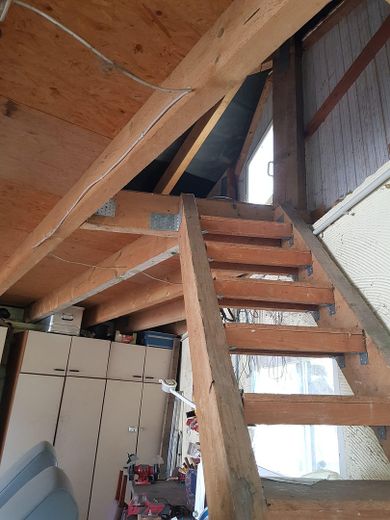
The attic is converted and has a mini toilet and washbasin.
For full transparency regarding the rooms, see PDF attachment "Exposee"
We look forward to inquiries for viewings. Unfortunately, price inquiries will not be answered.
All house documents (construction documents, construction photos, blow a door certificate, energy performance certificate, land register extract, cadastral map extract) can be viewed on site during the viewing appointment.
Location
What's nearby?
Location data is currently unavailable for this area.
Plan a route
The destination is sent to Google Maps only after submission and is not stored or logged by TraumImmo.
Location description
Delingsdorf has a supermarket, restaurant, KITA, sports fields, the fire department is right outside the door. Active village life with village festivals and sports.
Several supermarkets, DIY store, elementary schools and grammar schools and comprehensive schools as well as doctors in Bargteheide are 5 min away.
The beautiful Ahrensburg with the castle can be reached in 10 min. From Ahrensburg station HH HBF can partly be reached in 12 min. Free P and R in Ahrensburg can be used.
The next Hamburg town sign can also be reached in 10 min.
Great field paths for exercising.