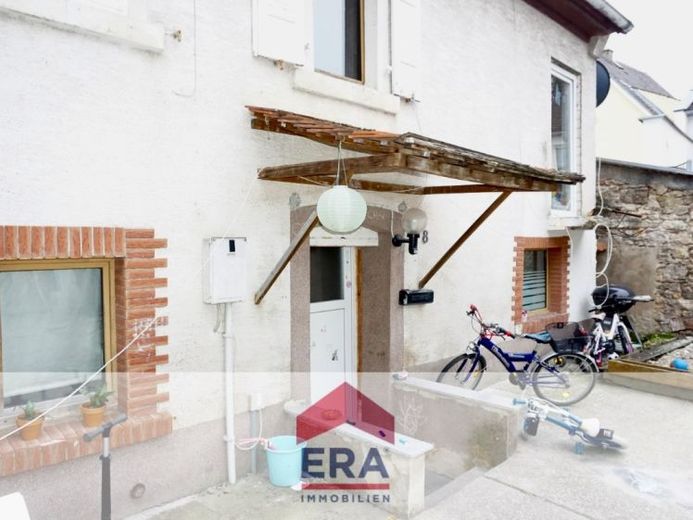
| Type | Detached house |
|---|---|
| Living area approx. | 136 m² |
| Rooms | 6 |
|---|
| Plot area | 490 m² |
|---|
| Purchase price | 349.000 € |
|---|---|
| Price per m² | 2,566.18 €/m² |
| Commission | 3,57% |
Calculate using this listing's purchase price. Every assumption is editable and all figures are non-binding estimates.
The initial payment is estimated as loan amount × (interest + repayment) ÷ 12. Individual lending terms, special repayments and further fees are not included. Tax, notary and agent costs may differ in your case. This is not a financing offer or financial advice.
Your inputs are calculated only in this browser and are not saved or sent to TraumImmo.
More financing calculators and assumptionsOn the ground floor there is a large, open-plan living/dining area with a fully fitted kitchen. This level is complemented by a spacious bathroom with shower, bathtub, double washbasin and natural light. Upstairs, there are three spacious bedrooms, a study and a guest toilet. The paved area in front of the entrance to the house serves as a terrace for relaxing outdoors. The former barn is currently used as storage space. The building was extensively renovated and refurbished in 2021; only part of the façade is still unfinished. The house is surrounded by green spaces. Several parking spaces are available for your vehicles in the courtyard. As the property is located in the second row behind the main road, access is via a public road.
The energy performance certificate is still being prepared.
Your destination goes to Google Maps only when you submit the form. TraumImmo neither stores nor logs it.
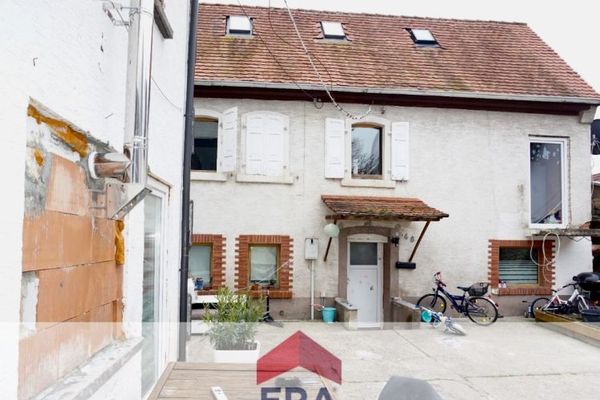 245.000 € Cozy detached house on former farmstead in Monsheim - for sale!67590 Monsheim
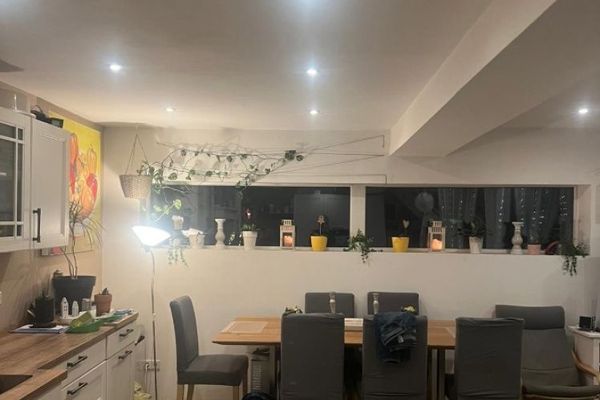 590.000 € Former farmstead with two residential houses and barn in Monsheim – for sale!67590 Monsheim

