Published on 28/07/2026 · Last checked on 09/08/2026


| Type | Single Family House |
|---|---|
| Living Area ca. | 207 m² |
| Rooms | 8 |
|---|
| Property Area | 1220 m² |
|---|---|
| Bedrooms | 3 |
| Bathrooms | 2 |
| Selling Price | 1.093.571 € |
|---|---|
| Price per m² | 5,292.16 €/m² |
| Courtage | no courtage for buyers |
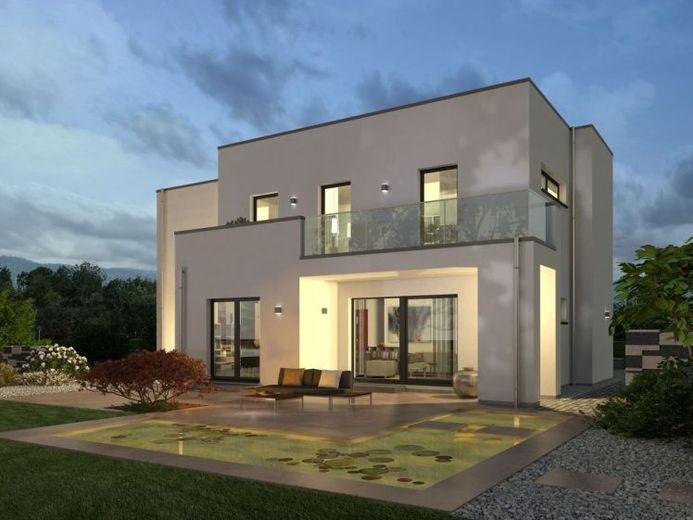
Smaller and larger rectangular elements come together in our Black Label 17 to form a harmonious whole that impresses with an extraordinary facade, with projections and setbacks and, above all, with numerous added living benefits. The detached house scores on the rear side on the upper floor with a large balcony, while below it a covered terrace area is created that nestles perfectly against the bay window, which inside gives the dining area a very special layout. Speaking of the interior: it offers future homeowners a living space of more than 200 m², spread over two levels. On the ground floor, in addition to the spacious living-dining-kitchen area, which is separated from the hallway and entrance area by a centrally located pantry, there is a utility room as well as a guest WC. From the large hallway, the way leads to the upper floor. Here there are two children's rooms, each with access to its own balcony and a separate bathroom, the large master bedroom with dressing room, bathroom and another balcony. The connecting element on the first floor is the gallery, which offers enough space for a small library or a relaxation corner.
Location data is currently unavailable for this area.
The destination is sent to Google Maps only after submission and is not stored or logged by TraumImmo.