| Type | Detached house |
|---|---|
| Living area approx. | 158 m² |
| Year built | 1977 |
| Bedrooms | 4 |
| Available from | sofort |
|---|---|
| Rooms | 5 |
| Bathrooms | 2 |
| Fuel type | Oil |
| Plot area | 907 m² |
|---|---|
| Parking spaces | 5 |
| Condition | Well kept |
| Floors in the building | 2 |
| Usable floor area | 196 m² |
| Purchase price | 500.000 € |
|---|---|
| Price per m² | 3,164.56 €/m² |
| Commission | no commission for buyers |
Calculate using this listing's purchase price. Every assumption is editable and all figures are non-binding estimates.
The initial payment is estimated as loan amount × (interest + repayment) ÷ 12. Individual lending terms, special repayments and further fees are not included. Tax, notary and agent costs may differ in your case. This is not a financing offer or financial advice.
Your inputs are calculated only in this browser and are not saved or sent to TraumImmo.
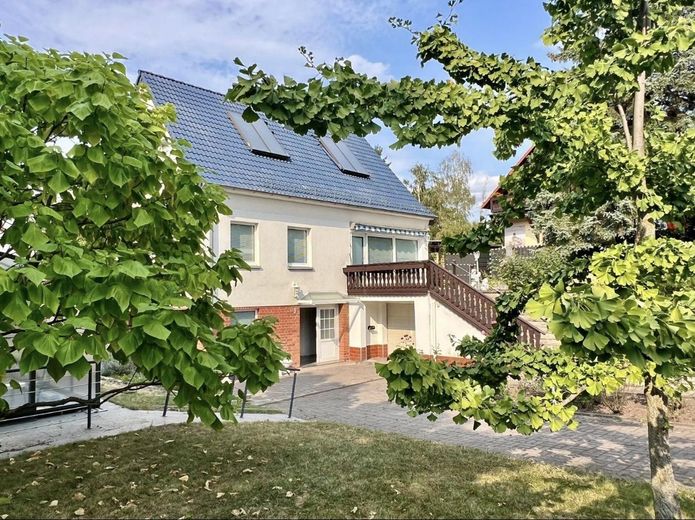
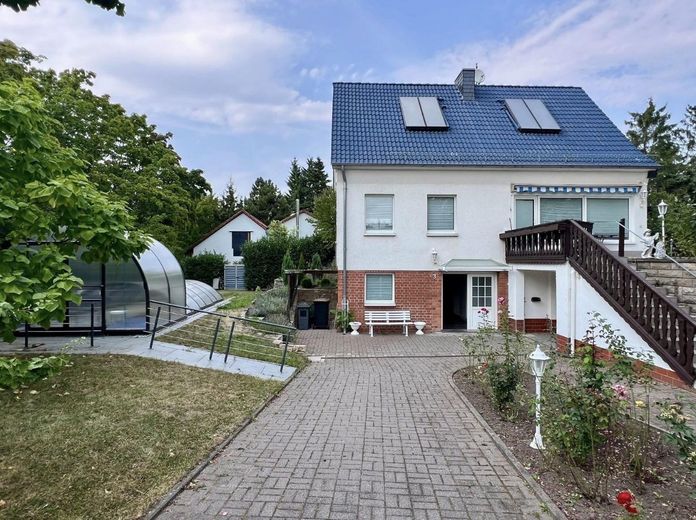
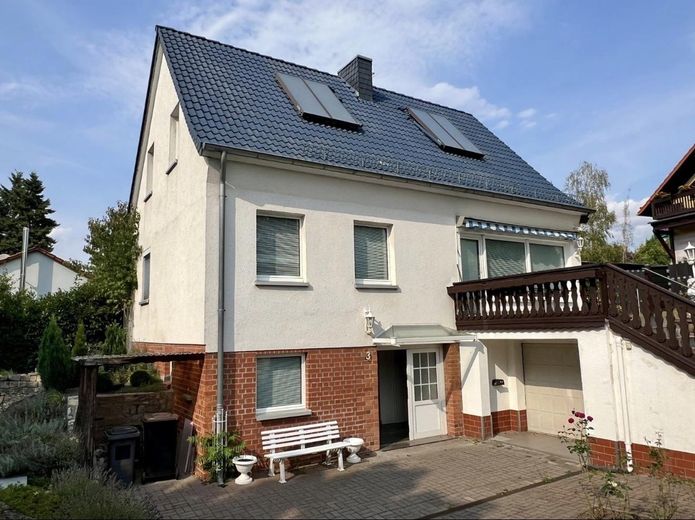
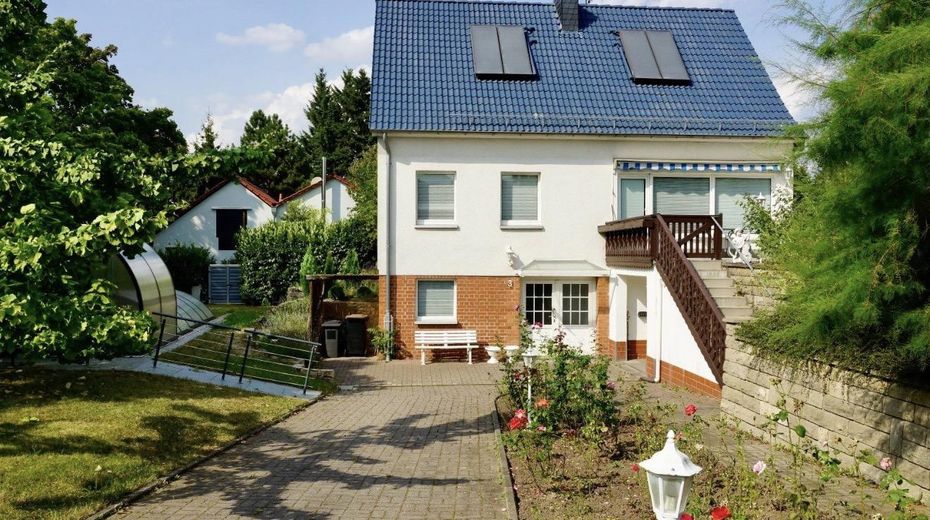
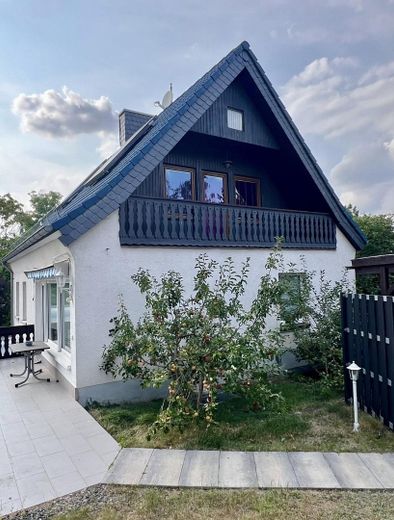
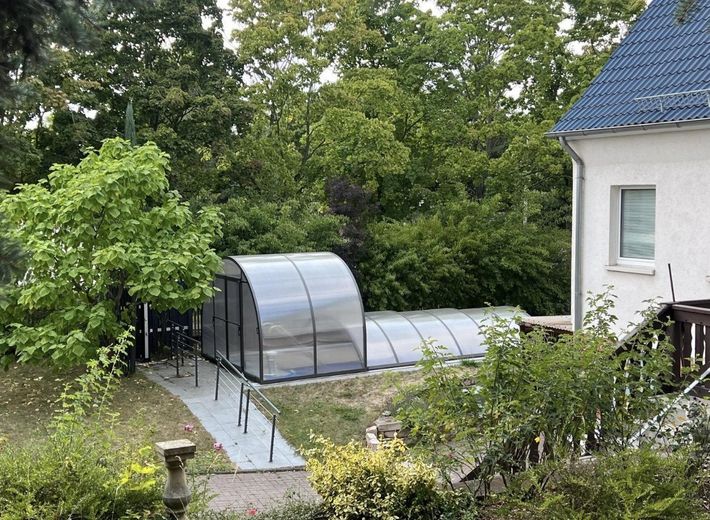
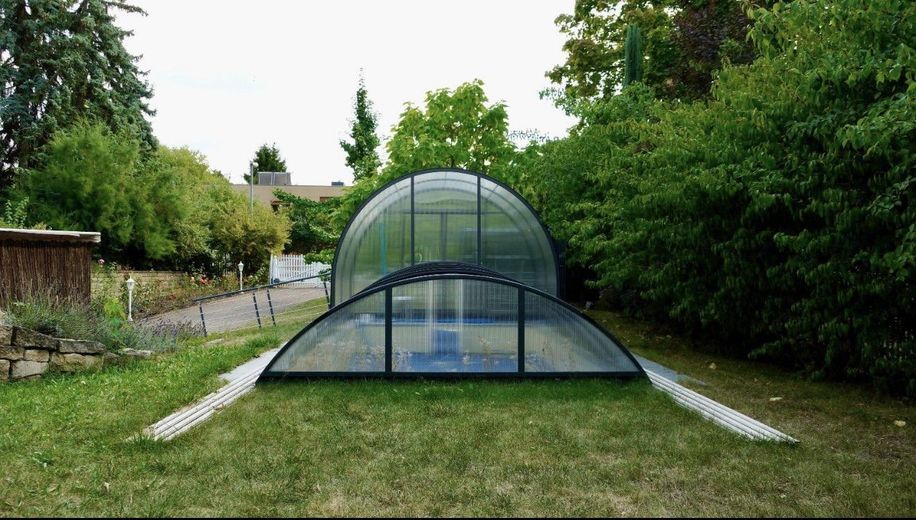
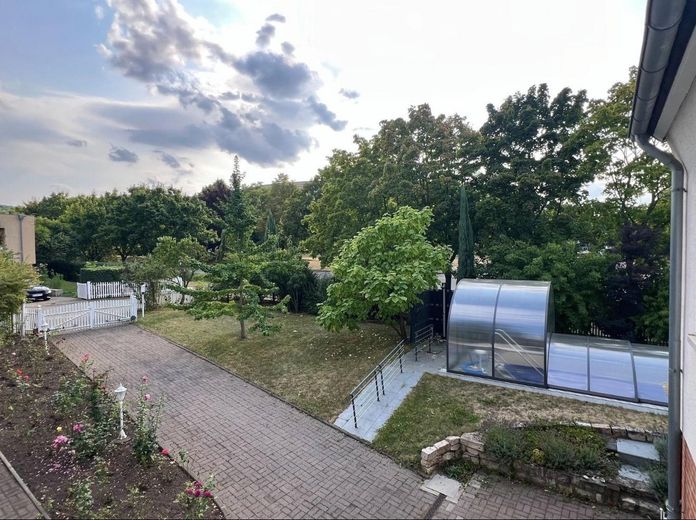
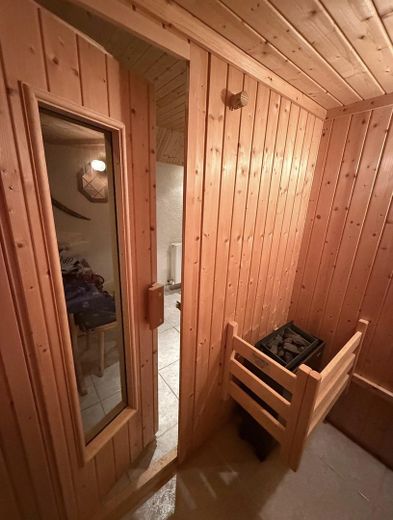
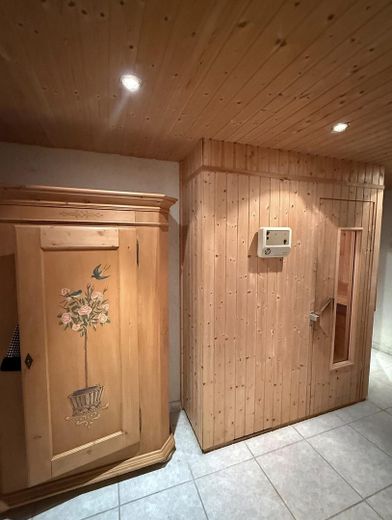
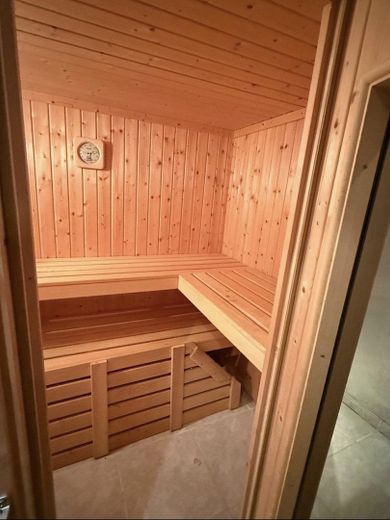
More financing calculators and assumptionsThis detached single-family house impresses with its spacious plot of over 900 m², approximately 158 m² of living space, a covered pool in the beautifully landscaped garden, and a sauna in the house.
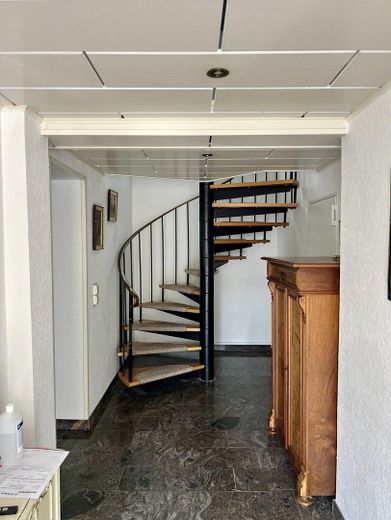
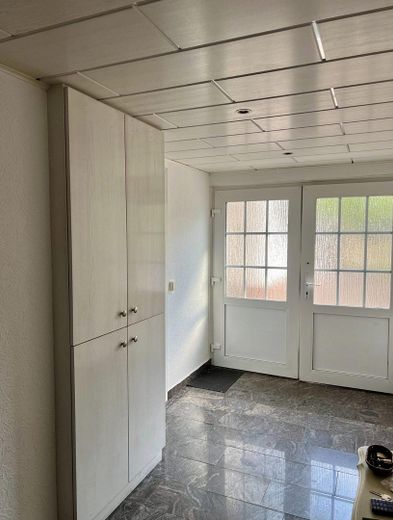
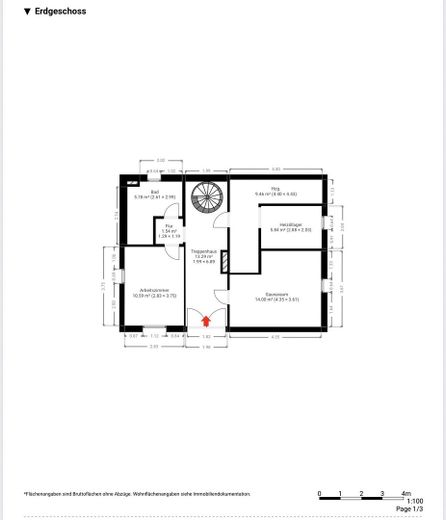
On the ground floor there is
- boiler room
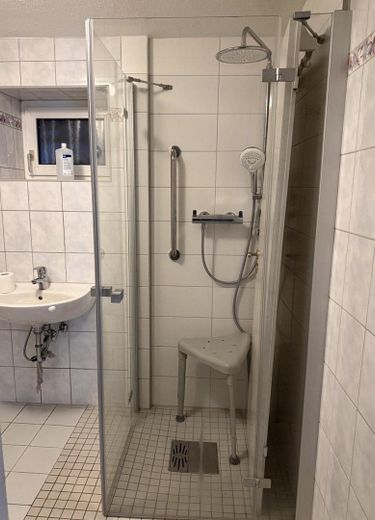
- bathroom with connections for washing machine and dryer
- study (if needed, this room can also be used for other purposes)
- sauna room with electric sauna
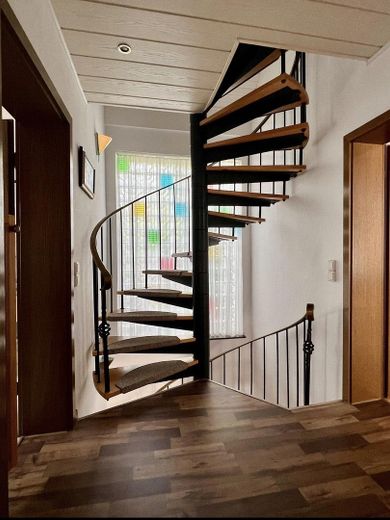
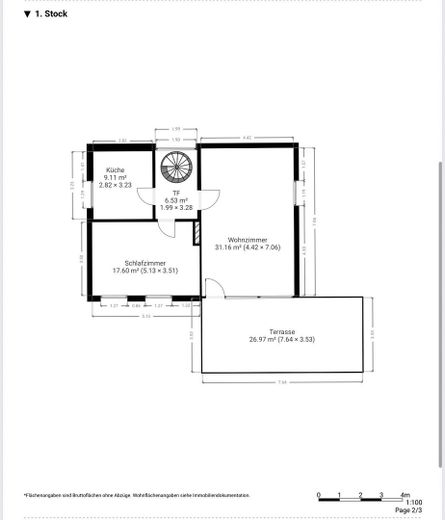
The upper floor offers
- kitchen (fitted kitchen in country-house style can be taken over)
- bedroom
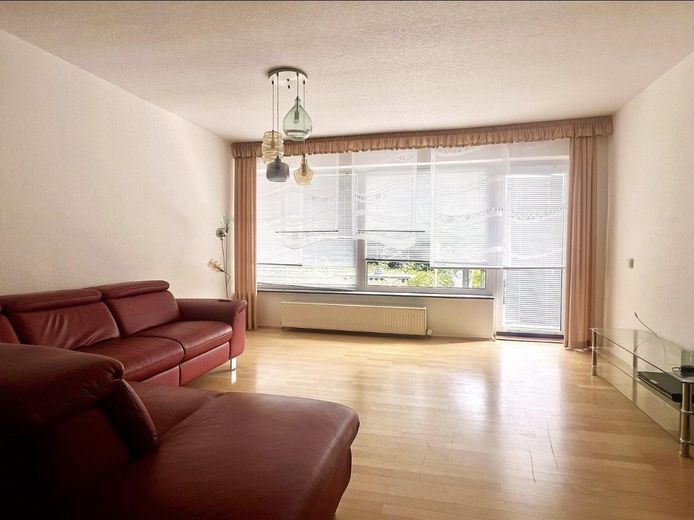
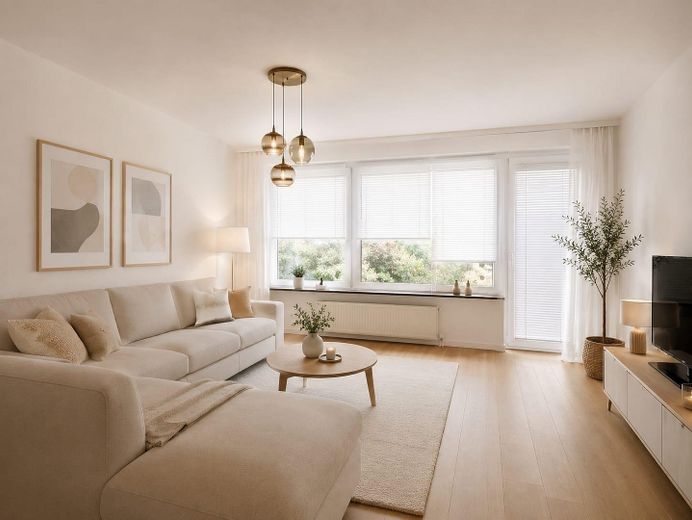
- bright living room with access to the terrace with stone grill
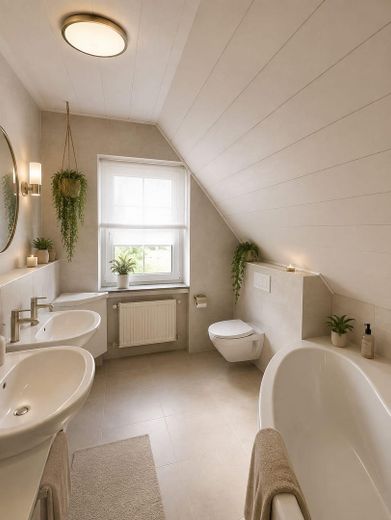
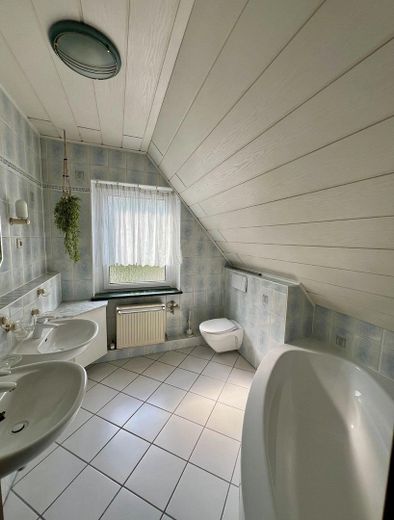
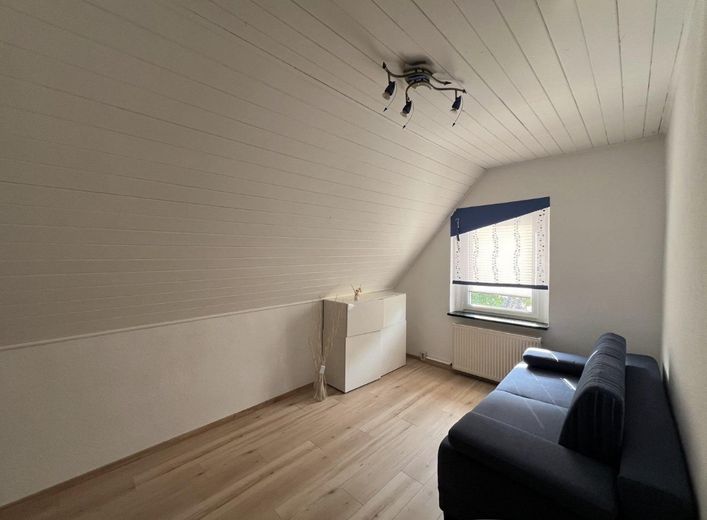
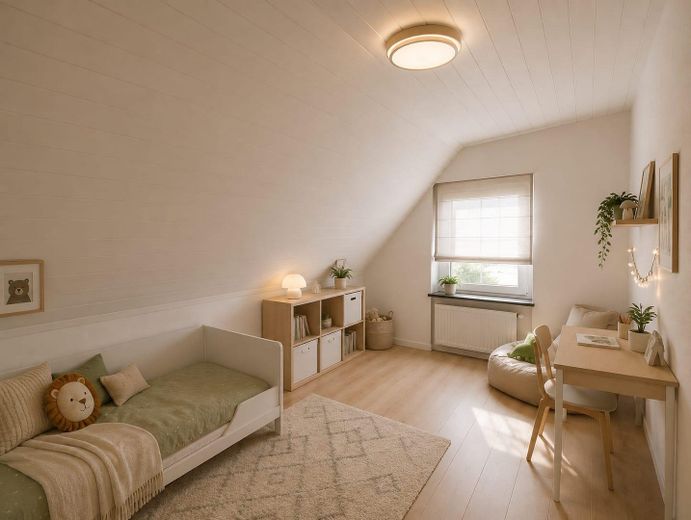
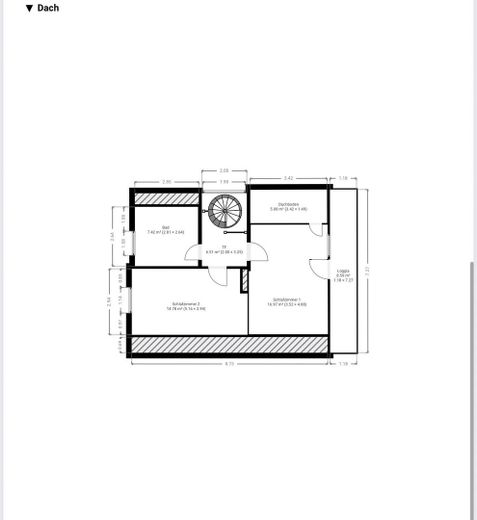
In the attic there are 2 more rooms, one of them with access to a cozy loggia (balcony) for relaxing, as well as the large family bathroom.
The well-maintained garden is a real gem for children and pets, creating a green oasis in the middle of the city.
The heated pool with cover is a lovely highlight.
There is also a solar thermal system on the roof for environmentally friendly hot water preparation.
In addition, the property offers:
- a driveway with space for up to 3 cars
- a garage
- a carport
Private sale.
Your destination goes to Google Maps only when you submit the form. TraumImmo neither stores nor logs it.
Very quiet location in Erfurt-Melchendorf.
In the immediate vicinity there is a kindergarten, a primary school, the Catholic hospital, and a smaller shopping center (Melchendorfer Markt).
This spacious house offers ideal conditions for families who value space, privacy, and a pleasant living environment.
 595.000 € A property with special character!99098 Erfurt
 920.000 € Space for Family and Hobbies: Renovated Property with Large Barn and Pool99098 Erfurt
 295.000 € GREAT HOME, AVAILABLE IMMEDIATELY, TOP DEAL99098 Erfurt


