| Type | Detached house |
|---|---|
| Living area approx. | 154 m² |
| Bedrooms | 3 |
| Rooms | 8 |
|---|---|
| Bathrooms | 1 |
| Plot area | 696 m² |
|---|
| Purchase price | 372.900 € |
|---|---|
| Price per m² | 2,413.90 €/m² |
| Commission | no commission for buyers |
Calculate using this listing's purchase price. Every assumption is editable and all figures are non-binding estimates.
The initial payment is estimated as loan amount × (interest + repayment) ÷ 12. Individual lending terms, special repayments and further fees are not included. Tax, notary and agent costs may differ in your case. This is not a financing offer or financial advice.
Your inputs are calculated only in this browser and are not saved or sent to TraumImmo.
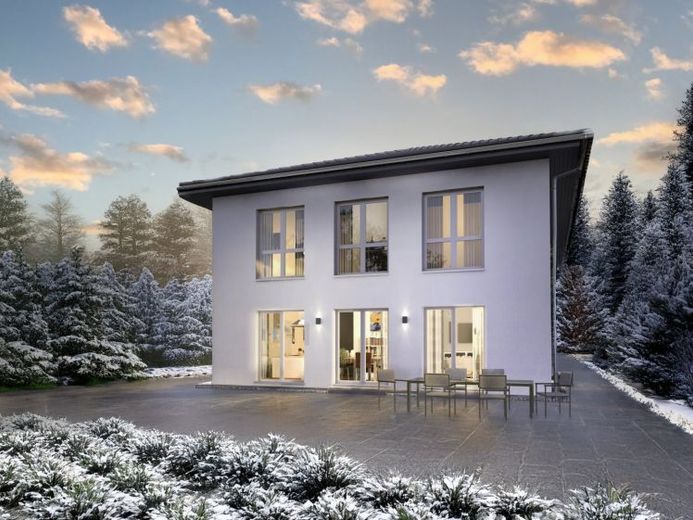
More financing calculators and assumptionsThe Stadtvilla 10 presents itself as a true spatial marvel. With just under 155 square meters of living space, it offers room for families with up to three children and also allows for the creation of a separate guest room or, alternatively, an office or hobby room. The welcoming and bright hallway leads directly into the living, dining and kitchen area, which forms the ideal center of family life. The ground floor is complemented by a guest room, a WC, a utility room and a storage room. The upper floor can be designed flexibly and offers various uses: In addition to the master bedroom and a 15-square-meter bathroom with a separate toilet area, there are three further rooms. These provide space for three children, although one of the rooms could also be used as a playroom.
Your destination goes to Google Maps only when you submit the form. TraumImmo neither stores nor logs it.
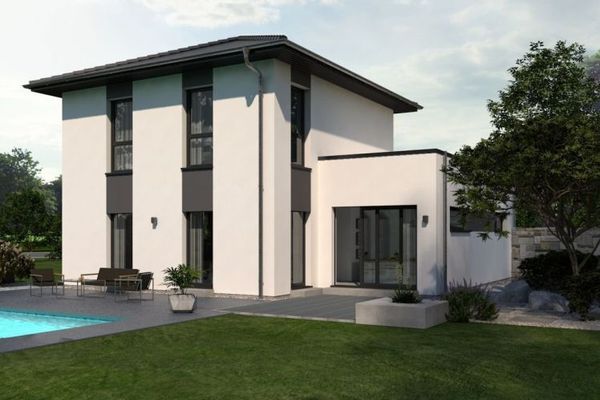 414.900 € THE DETACHED HOUSE WITH THAT CERTAIN EXTRA93426 Roding
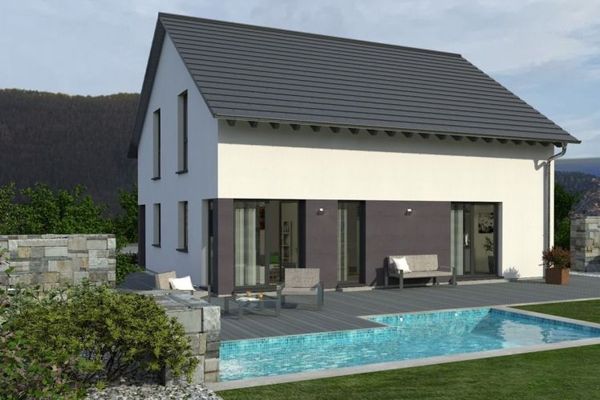 383.900 € A HOUSE THAT IMPRESSES WITH A LARGE AMOUNT OF SPACE93426 Roding
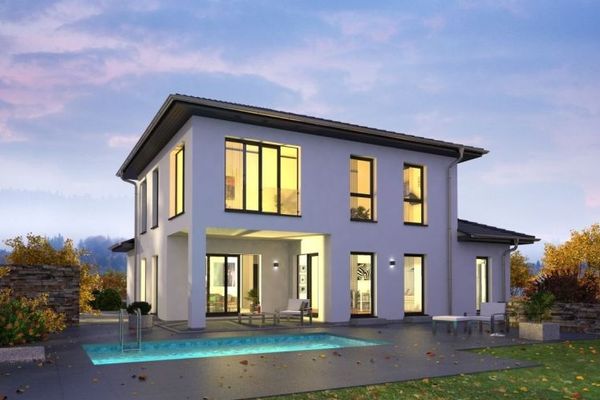 498.900 € LIVING IN CLASSIC MEDITERRANEAN STYLE93426 Roding

