Published on 12/05/2026 · Last checked on 08/08/2026
| Type | Single Family House |
|---|---|
| Living Area ca. | 95 m² |
| Free From | sofort |
|---|---|
| Rooms | 5 |
| Property Area | 305 m² |
|---|---|
| Construction Year | 1956 |
| Condition | Well kept |
| Heating Type | Stove heating |
| Firing Type | Wood pellets |
| Storeys | 1 |
| Bathrooms | 1 |
| Selling Price | 395.000 € |
|---|---|
| Price per m² | 4,157.89 €/m² |
| Courtage | no courtage for buyers |
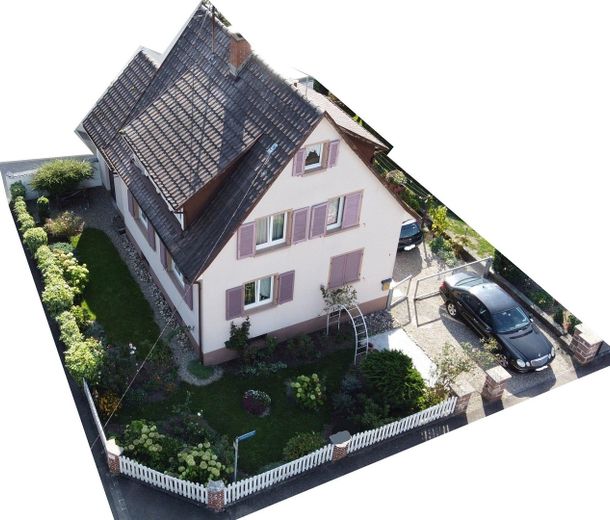
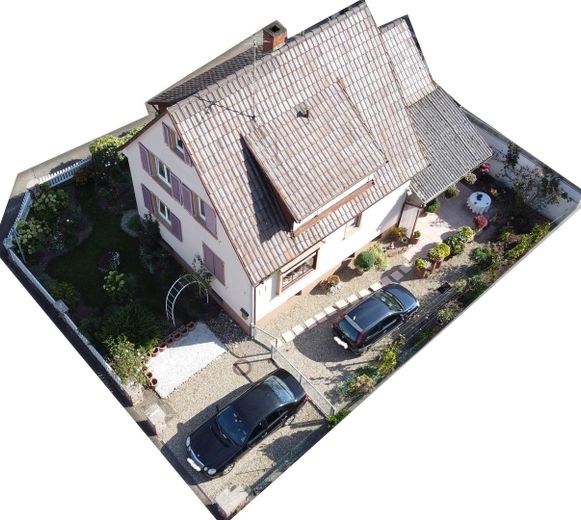
This solidly built detached house offers around 95 m² of living space and plenty of room for the whole family or for working from home. The approx. 305 m² plot is ideally sized for garden lovers who appreciate a low-maintenance outdoor area.
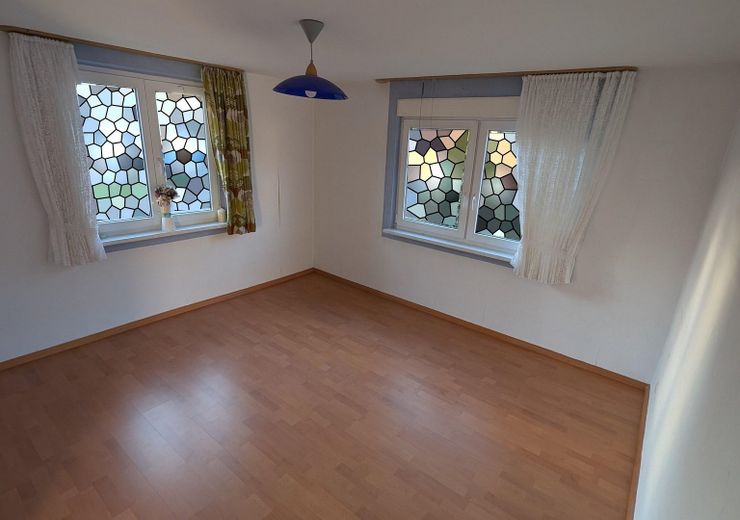
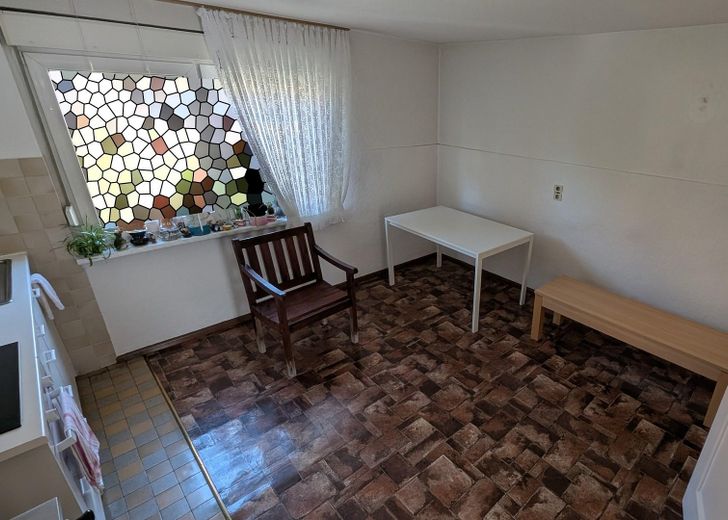
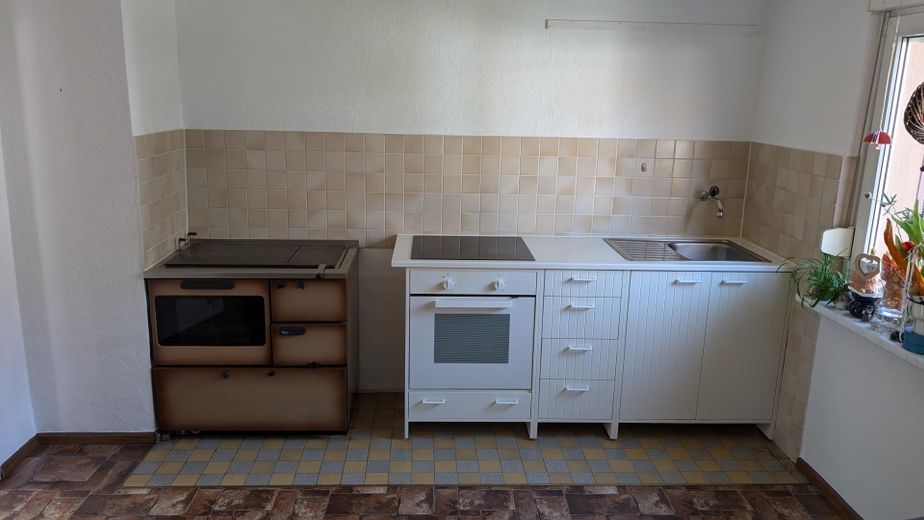
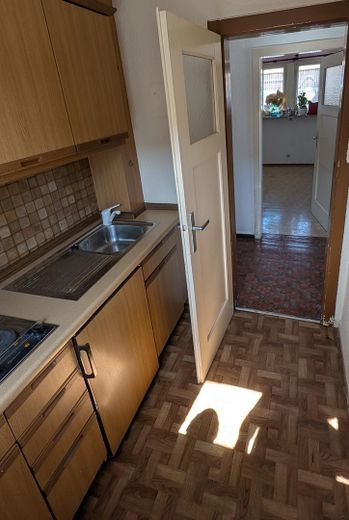
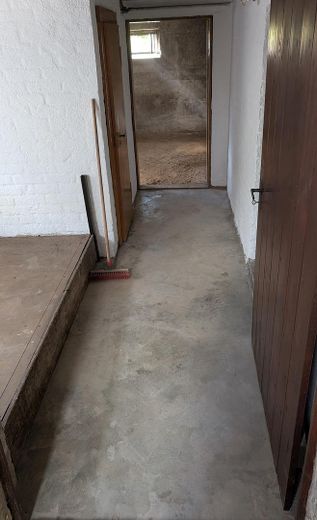
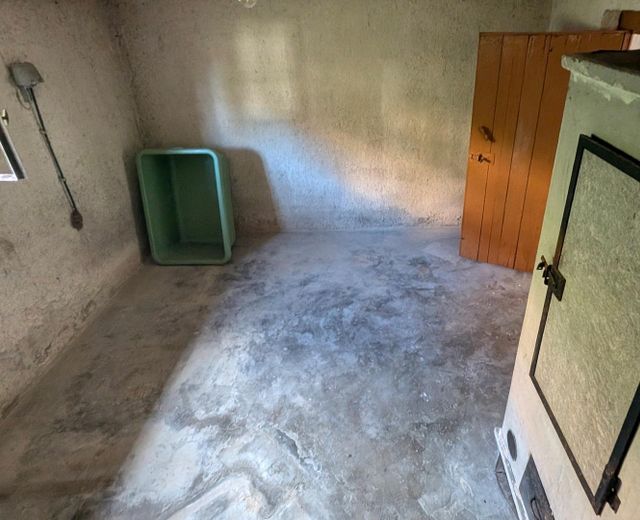
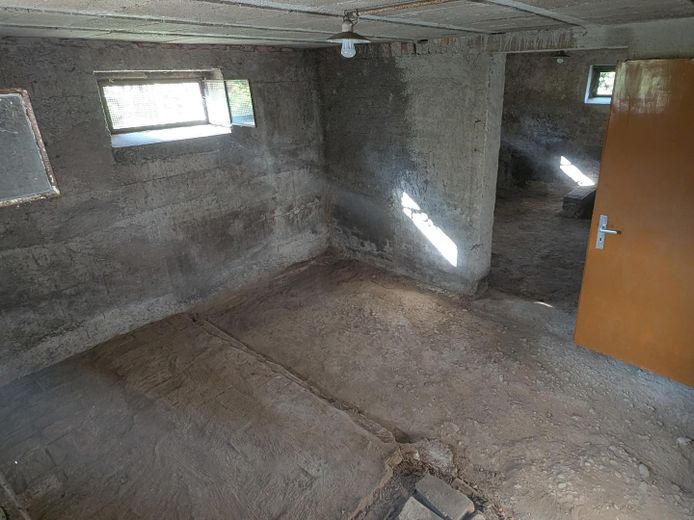
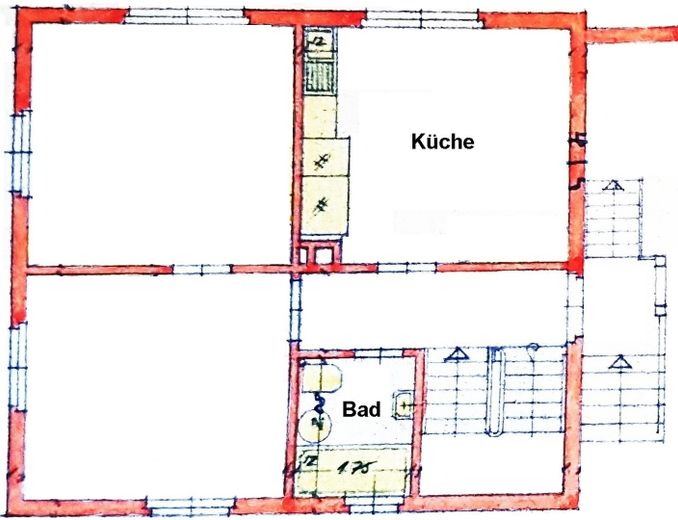
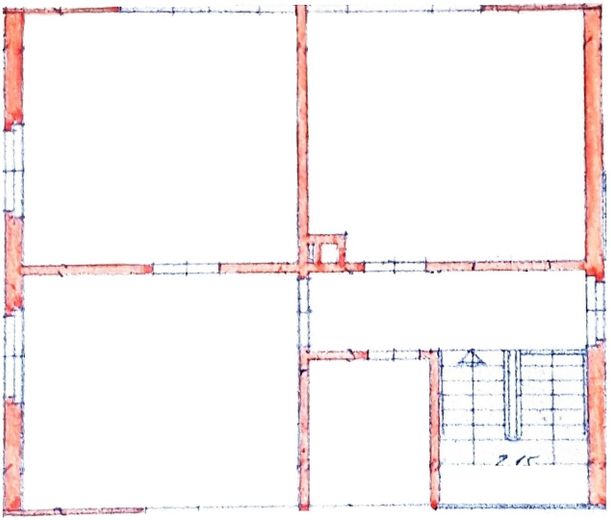
With a total of 5 rooms and 2 kitchens, the layout offers flexible usage options, e.g. as a multi-generation home or for separating living and working (fiber-optic connection is ready to start in the basement). The house is fully basemented and, for wine or storage enthusiasts, there are two earth cellar rooms that provide an ideal climate. The well-kept outdoor area is an oasis of well-being for young and old, where you can spend many hours in the fresh air - the adjoining covered shed also invites you to linger even in rainy weather.
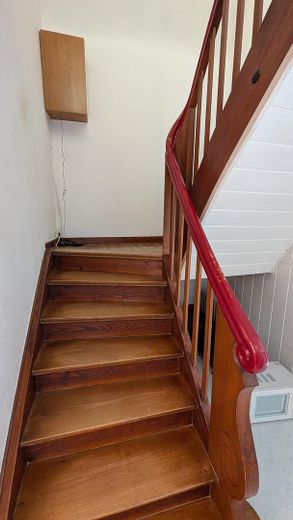
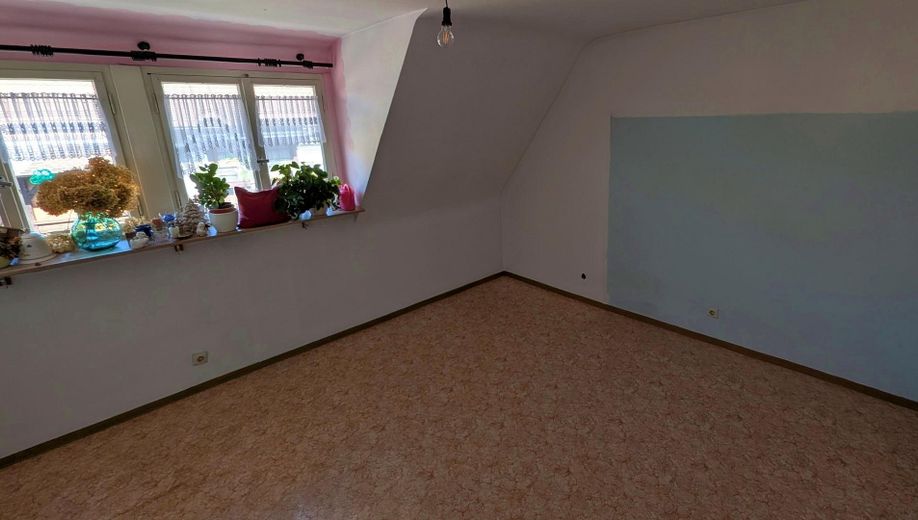
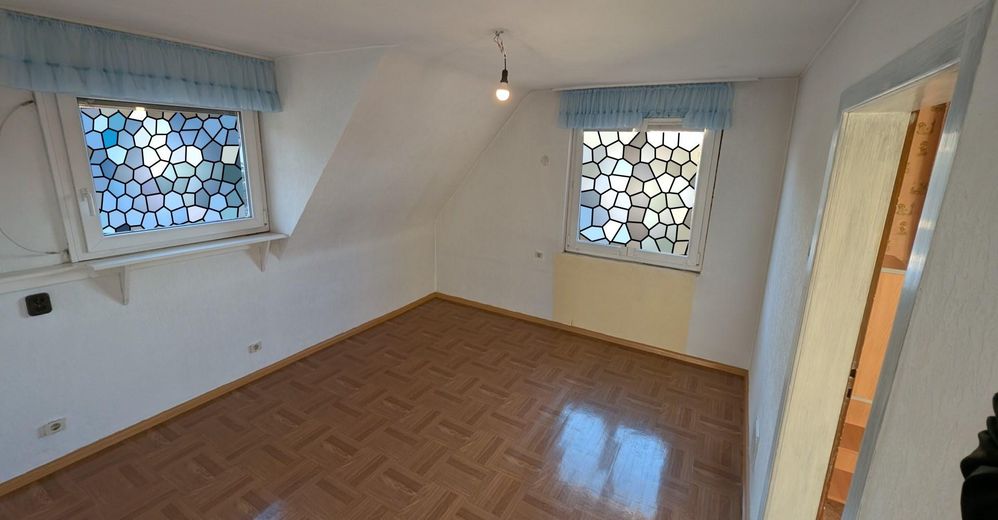
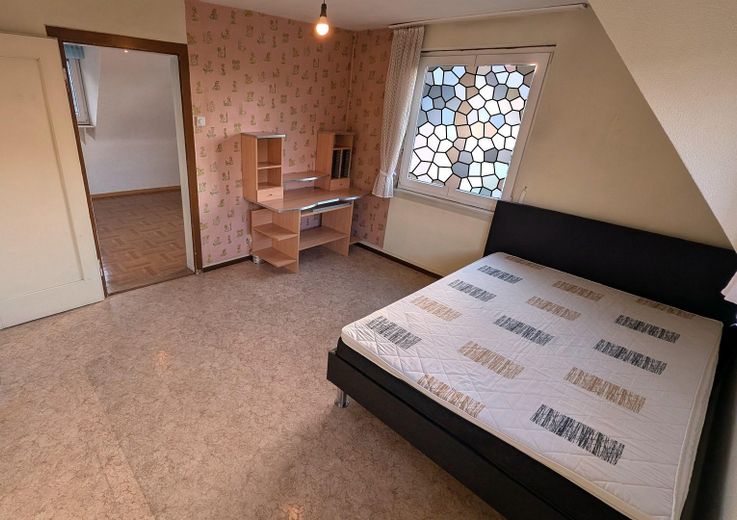
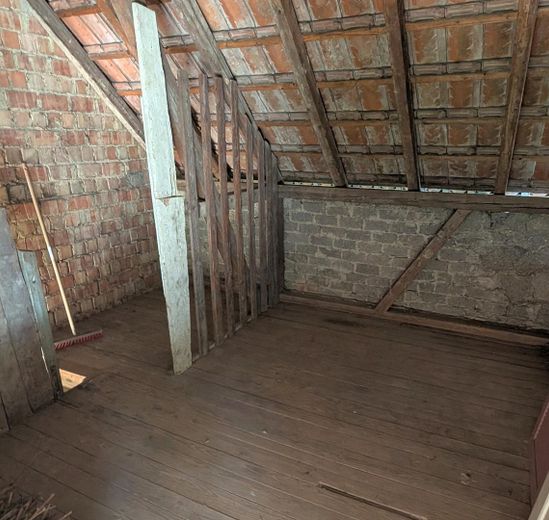
A beautiful house with soul, which impresses with a classic layout and well-kept condition. Here you can move in directly with a few adjustments and enjoy your new happiness! In addition, the house offers further design possibilities - possibly an extension of the attic would be of interest in order to further exploit the potential of this house.
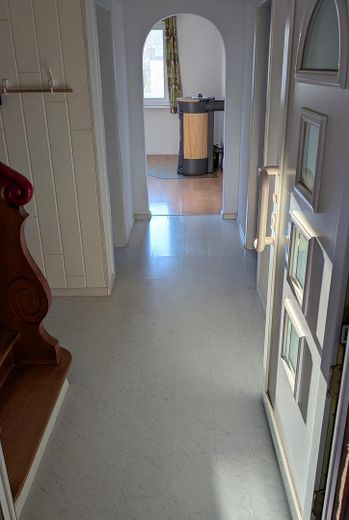
The house presents itself in a very well-kept condition and some modernizations have already been carried out.
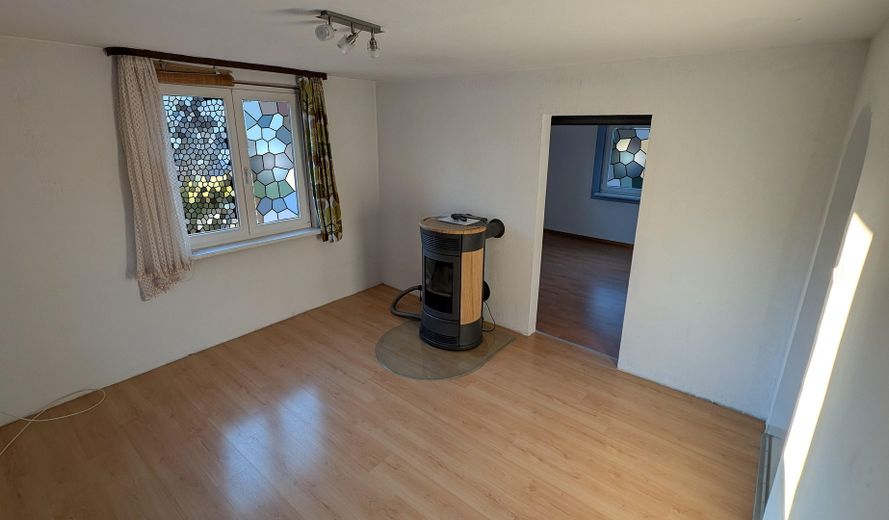
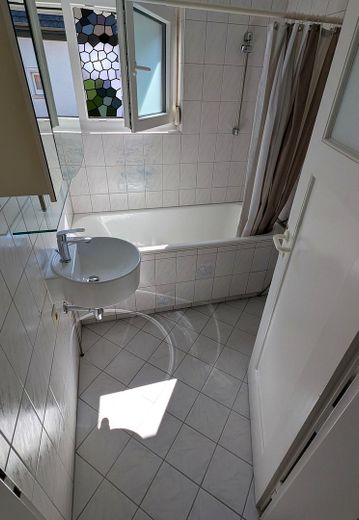
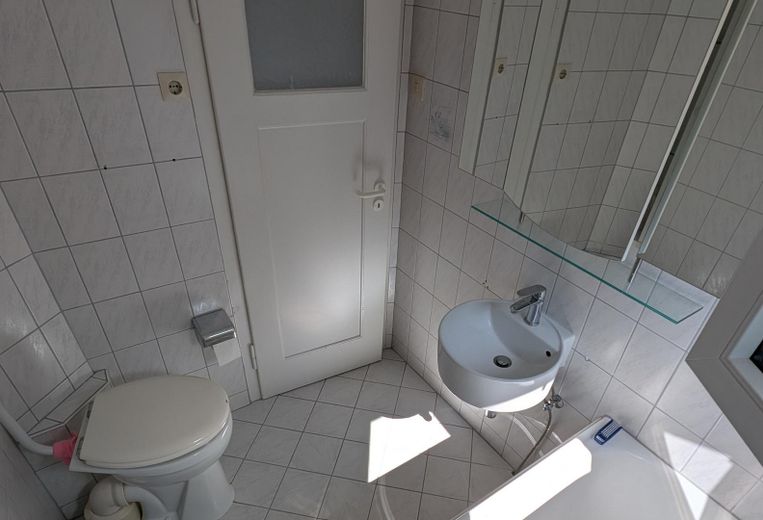
In addition to the installation of a new front door and the partial replacement of the windows, the bathroom was also renovated, a new kitchen installed and the floor coverings partially redesigned. A pellet stove was installed, which heats the house via a warm-air system. The manual pellet filling in the living room provides cozy warmth and the fire viewing window invites you to feel at ease. In addition, the kitchen has a charming wood-burning stove.
Location data is currently unavailable for this area.
The destination is sent to Google Maps only after submission and is not stored or logged by TraumImmo.
Nimburg - the gateway to Kaiserstuhl - is located in a picturesque area. The district, which belongs to the municipality of Teningen, is not only a green oasis that invites you to leisure activities in nature, but due to its central location it is excellently connected to the A5 motorway as well as to public transport. Kindergarten and primary school are in the immediate vicinity of the house and a supermarket, as well as nice restaurants, are available in the village.
Thanks to the combination of living close to nature and excellent transport connections, Nimburg offers a high quality of living.