About this space
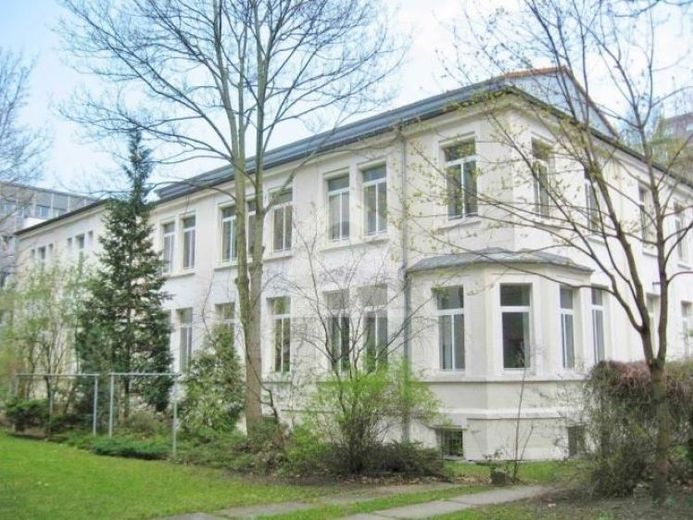
The former manufacturer’s villa, with a total area of approx. 1,993 m², was built in 1920 and renovated in 1994 in a practical and accessible manner. All floors are accessed via a central entrance area with a ground-level lift. The light-filled, detached office villa offers a total of 545 m² of office space on the ground floor. The garden level, with a further possible 154 m², is connected by an internal staircase and, thanks to natural daylight, offers additional areas for use as offices, a workshop, archive or staff rooms. The garden features beautiful, well-maintained trees. The rental spaces have the following features:
- Currently carpeted, flexibly replaceable
- Partially CAT 5/7 cabling
- Suspended ceilings with integrated lighting
- Water connections in some rooms
The rental spaces can be fitted out according to the tenant’s space requirements. The large, landscaped grounds may be used jointly by the tenants. Car parking spaces are available on the property and in the neighboring public “Thomasium” parking garage. Bicycle parking spaces or a bicycle cellar can be used on the premises.
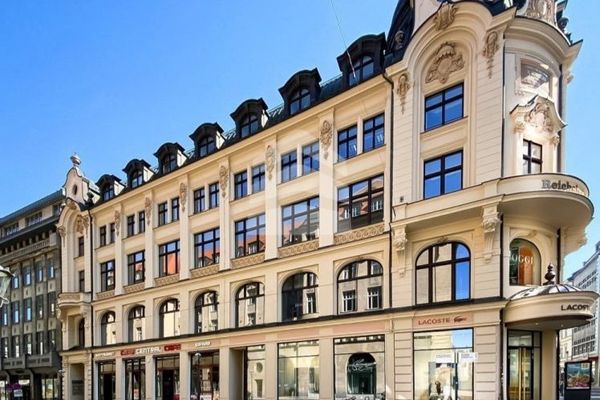 OFFICE spaces with 112 m² up to 3 rooms right in the center04109 Leipzig
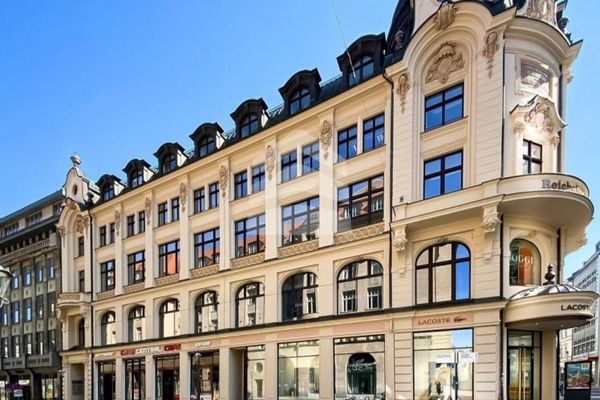 OFFICE spaces with 53 m² up to 2 rooms right in the center04109 Leipzig
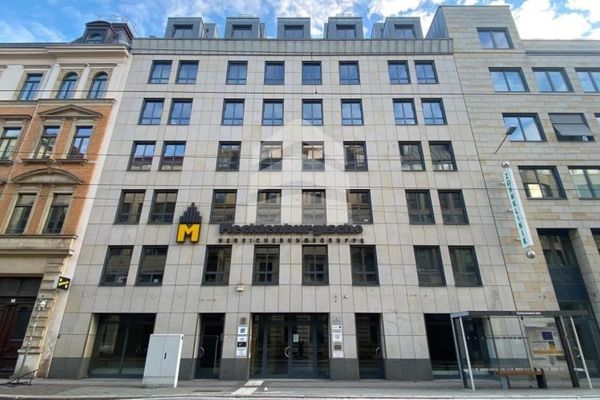 3 rooms in BUERO.Center with 15-20 m² and balcony for rent04109 Leipzig