Published on 13/08/2026 · Last checked on 16/08/2026
| Type | Block of flats |
|---|---|
| Living area approx. | 250 m² |
| Rooms | 8 |
|---|
| Plot area | 1400 m² |
|---|
| Purchase price | 1.200.900 € |
|---|---|
| Price per m² | 4,799.18 €/m² |
| Commission | no commission for buyers |
Calculate using this listing's purchase price. Every assumption is editable and all figures are non-binding estimates.
The initial payment is estimated as loan amount × (interest + repayment) ÷ 12. Individual lending terms, special repayments and further fees are not included. Tax, notary and agent costs may differ in your case. This is not a financing offer or financial advice.
Your inputs are calculated only in this browser and are not saved or sent to TraumImmo.
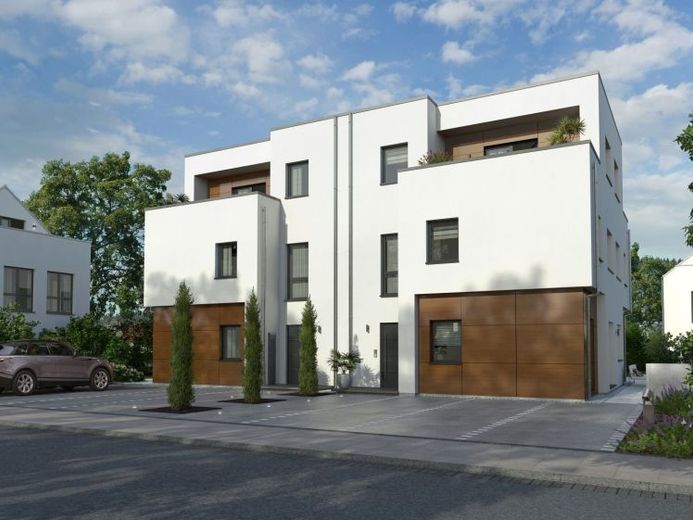
More financing calculators and assumptionsFour residential units that lack nothing in terms of comfort and architectural highlights - that is our apartment building 7. The three-storey building with a modern flat roof offers many options: Full letting for maximum returns or partial letting with the option of moving into one of the residential units yourself. Two apartments in the semi-detached house are identical in construction. The two granny apartments on the first floor are accessible via a shared hallway with a separate utility room and combine everything that singles or couples need for comfortable living: a large and light-flooded living/dining room, separate kitchen, bedroom and bathroom. The two apartments above have a loft-like character, each extending over two floors. The focal point of the second floor is the spacious dining area, which is directly connected to the kitchen. Also on this floor: a large children's room, bathroom and a utility room accessible via the shared hallway. Under the roof: a large living room with access to two large balconies and the parents' realm - with sleeping area, dressing room and bathroom.
Your destination goes to Google Maps only when you submit the form. TraumImmo neither stores nor logs it.


