| Usable floor area | 208 m² |
|---|
| Commission | no commission for buyers |
|---|
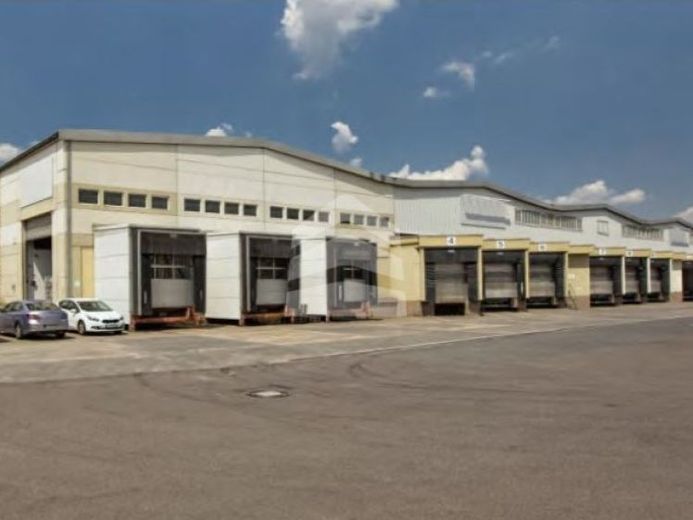
The logistics facility has a total hall area of approx. 16,464 m², divided into 4 hall areas and 2 loading/unloading areas. The partial area has sufficient office/sanitary facilities. Access is provided via a total of 20 ramps and 5 ground-level access points. The storage areas have a height of approx. 6.00 m–7.20 m (UKB). The site is fenced. The roofs have been extensively insulated. The floor load capacity is 5,000 kg/m². High-voltage power, a smoke and heat extraction system, and a fire alarm system are available.
The paved outdoor area is: 10,700 m²
The plot has a size of: 28,722 m²
The following areas are currently available for rent on the property:
- Hall 3 with approx. 5,251 m² – plus approx. 190 m² of office space possible
- Hall 1 with approx. 4,890 m² – plus approx. 208 m² of office space possible
Numerous parking spaces are available on the property.
Your destination goes to Google Maps only when you submit the form. TraumImmo neither stores nor logs it.
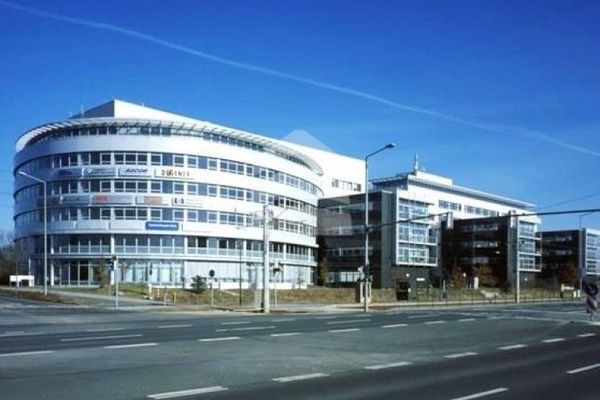 Modern OFFICE spaces at ArcusPark Leipzig04347 Leipzig
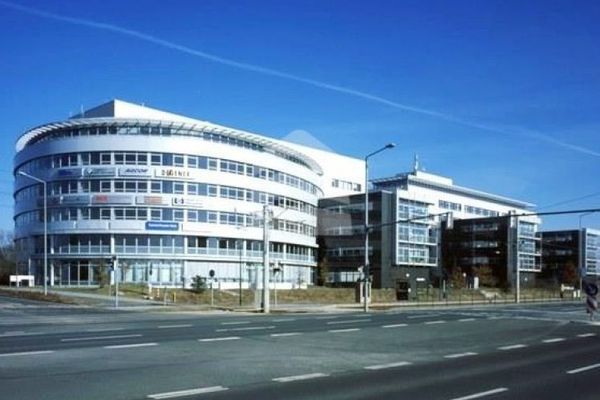 OFFICE space of 686 m² in ArcusPark Leipzig04347 Leipzig
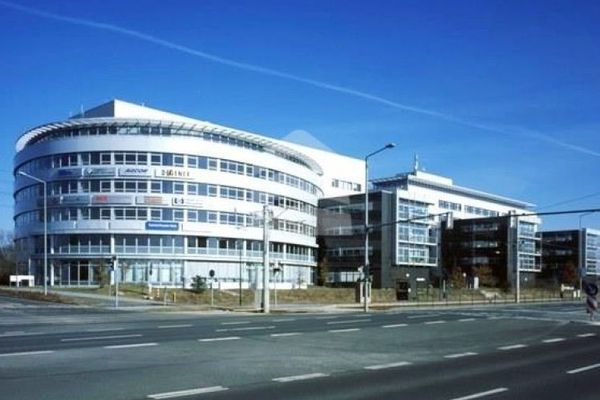 OFFICE space in ArcusPark Leipzig04347 Leipzig