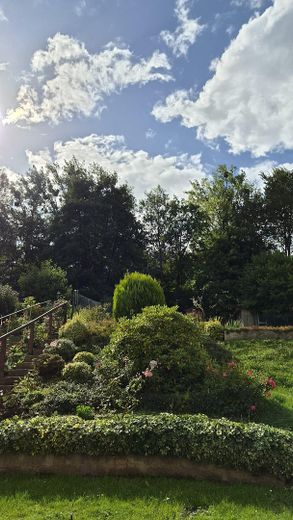
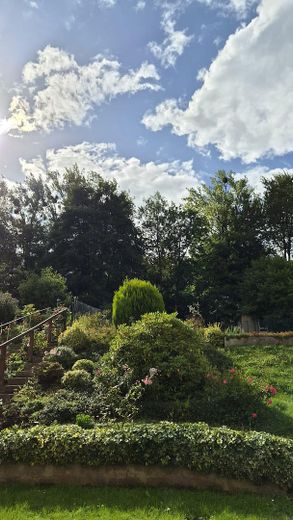
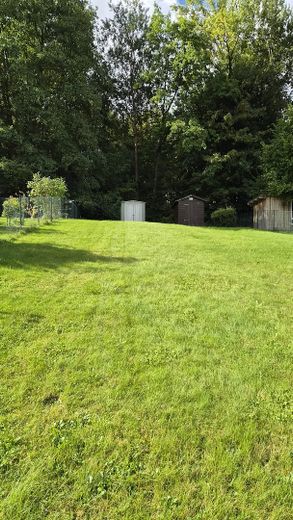
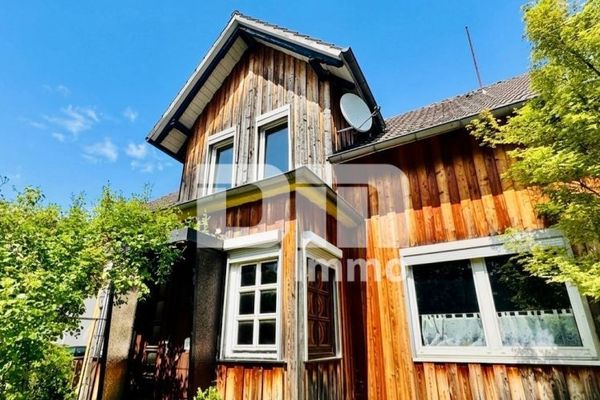
Terraced house in Bad Gandersheim with a beautiful garden and basement, PRIVATE SALE! – Sommerblick in den Garten
Terraced house in Bad Gandersheim with a beautiful garden and basement, PRIVATE SALE! – Vorderansicht des Hauses
Terraced house in Bad Gandersheim with a beautiful garden and basement, PRIVATE SALE! – Solider Kellenputz
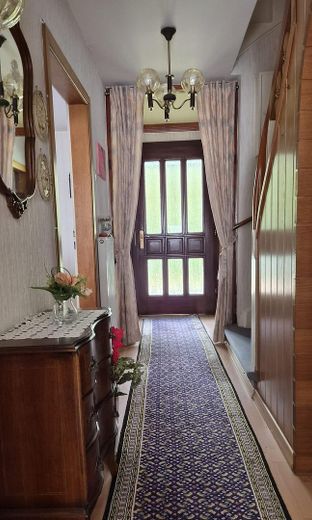
Terraced house in Bad Gandersheim with a beautiful garden and basement, PRIVATE SALE! – Blick zur Haustür vom Flur
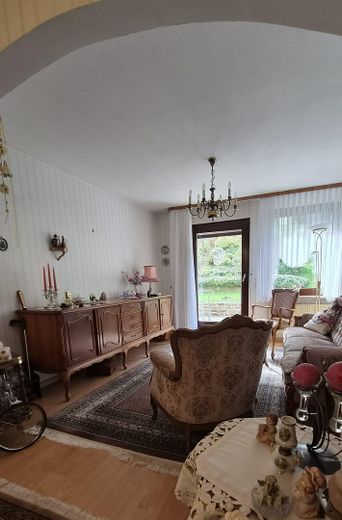
Terraced house in Bad Gandersheim with a beautiful garden and basement, PRIVATE SALE! – Wohnbereich zur Terrasse hin
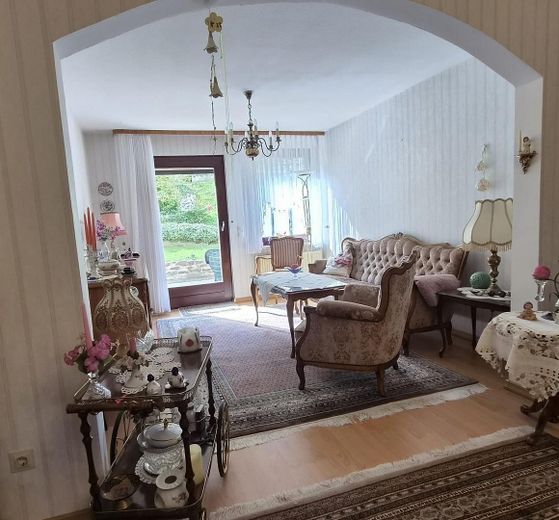
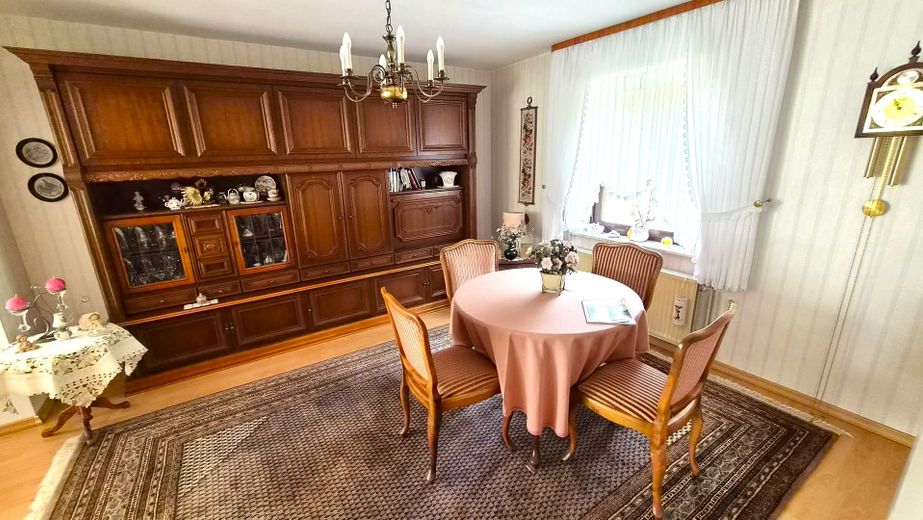
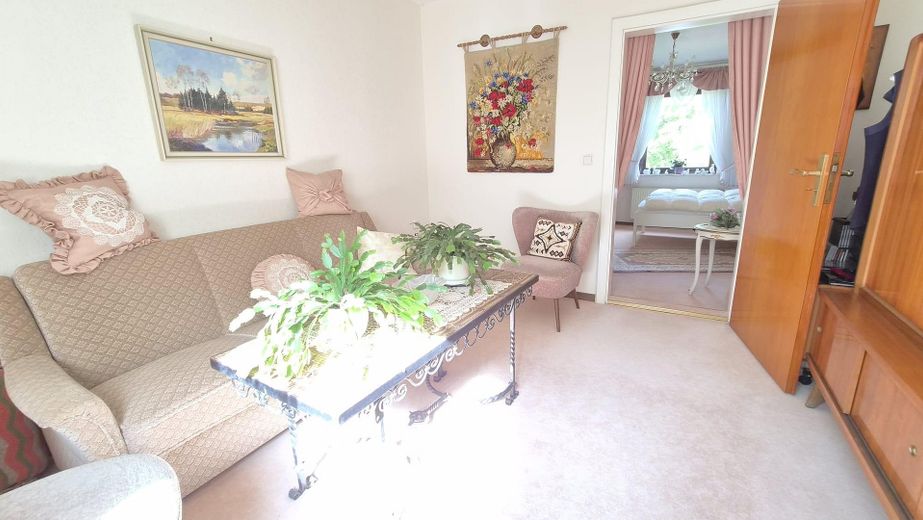
Terraced house in Bad Gandersheim with a beautiful garden and basement, PRIVATE SALE! – Heller Wohnbereich
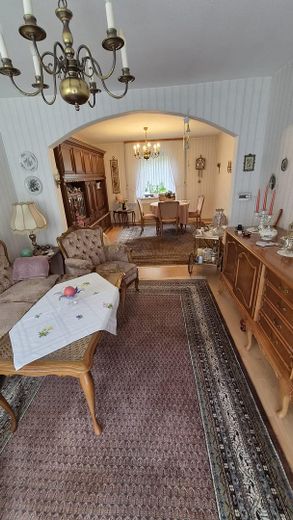
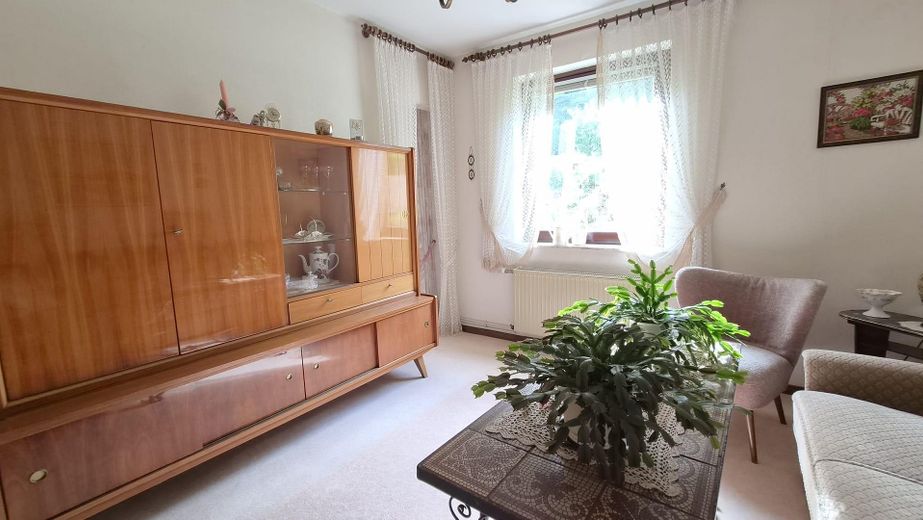
Terraced house in Bad Gandersheim with a beautiful garden and basement, PRIVATE SALE! – Großes Wohnzimmer unten
Terraced house in Bad Gandersheim with a beautiful garden and basement, PRIVATE SALE! – Großes Wohnzimmer unten II
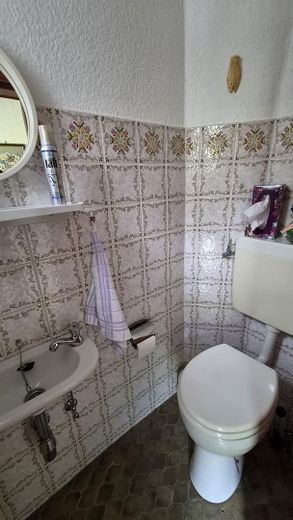
Terraced house in Bad Gandersheim with a beautiful garden and basement, PRIVATE SALE! – kleine Gästetoilette
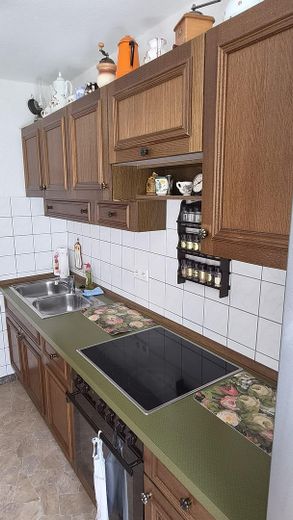
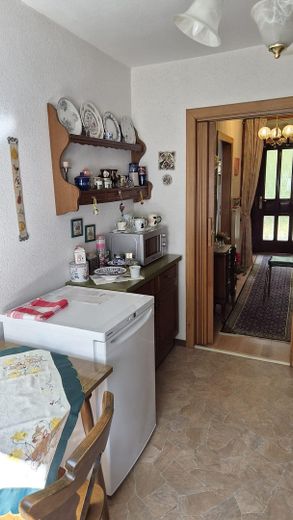
Terraced house in Bad Gandersheim with a beautiful garden and basement, PRIVATE SALE! – Küchenzeile
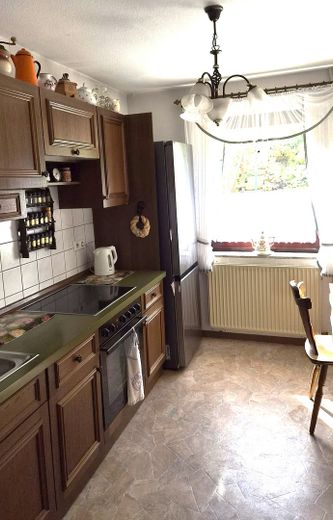
Terraced house in Bad Gandersheim with a beautiful garden and basement, PRIVATE SALE! – Küche unten
Terraced house in Bad Gandersheim with a beautiful garden and basement, PRIVATE SALE! – Küche unten II
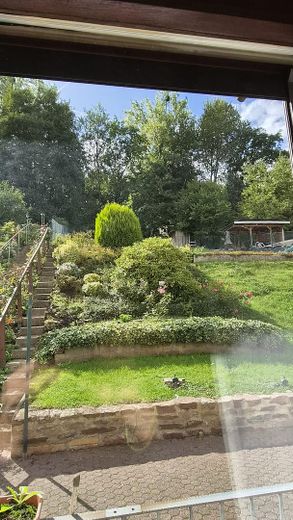
Terraced house in Bad Gandersheim with a beautiful garden and basement, PRIVATE SALE! – Blick in den hinteren Garten
Terraced house in Bad Gandersheim with a beautiful garden and basement, PRIVATE SALE! – Blick von oben nach vorne
Terraced house in Bad Gandersheim with a beautiful garden and basement, PRIVATE SALE! – Blick in den Garten von oben
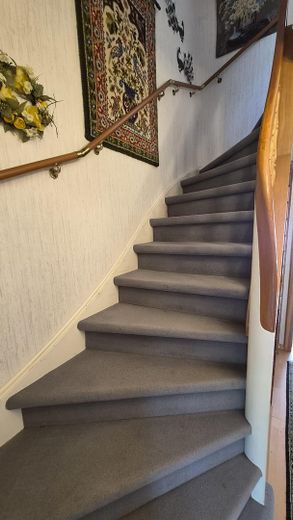
Terraced house in Bad Gandersheim with a beautiful garden and basement, PRIVATE SALE! – geschwungene Holztreppe ins OG
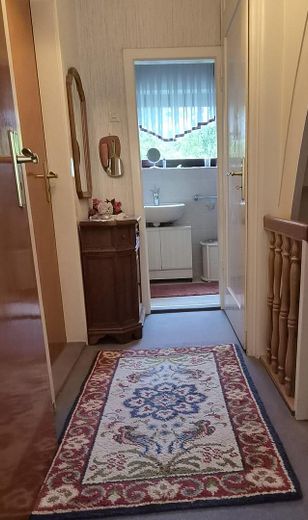
Terraced house in Bad Gandersheim with a beautiful garden and basement, PRIVATE SALE! – Flur Obergeschoss
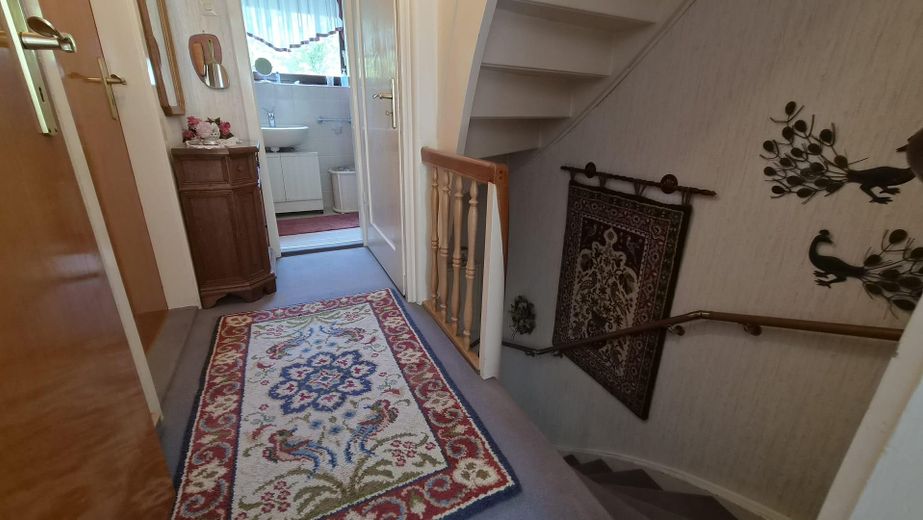
Terraced house in Bad Gandersheim with a beautiful garden and basement, PRIVATE SALE! – Flur oben zweite Ansicht
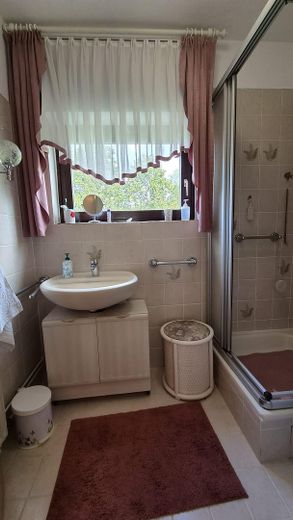
Terraced house in Bad Gandersheim with a beautiful garden and basement, PRIVATE SALE! – Duschbad oben Fensterblick
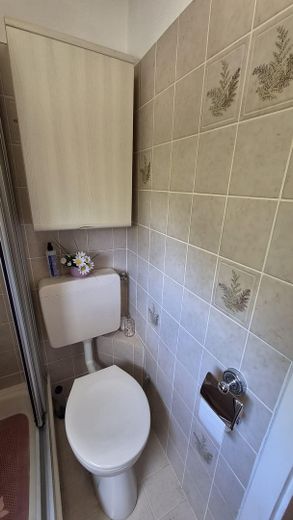
Terraced house in Bad Gandersheim with a beautiful garden and basement, PRIVATE SALE! – Toilette oben
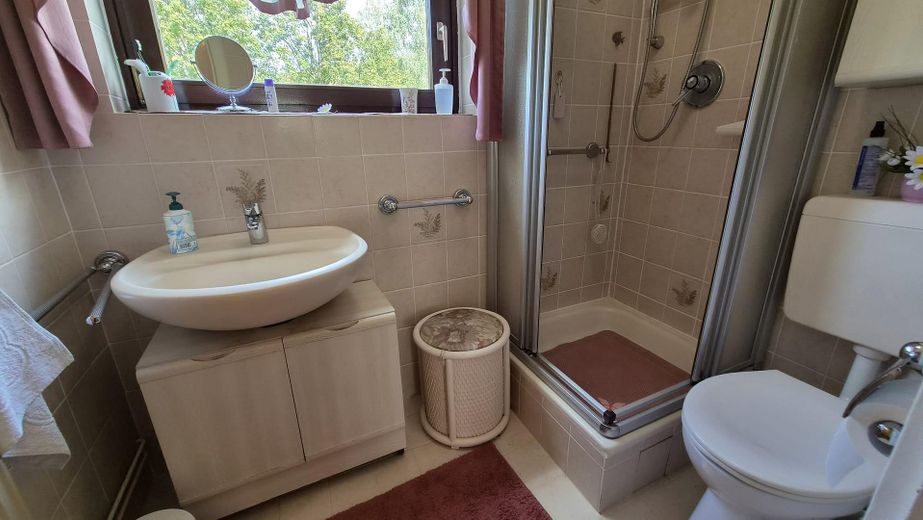
Terraced house in Bad Gandersheim with a beautiful garden and basement, PRIVATE SALE! – Duschbad oben Gesamteindruck
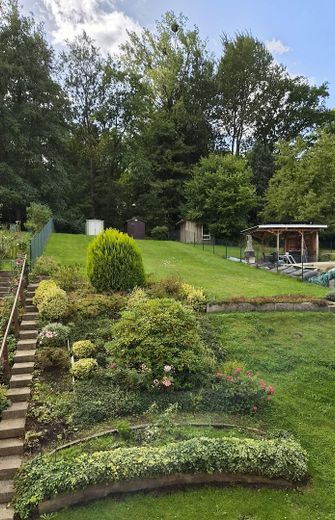
Terraced house in Bad Gandersheim with a beautiful garden and basement, PRIVATE SALE! – Blick in den Garten
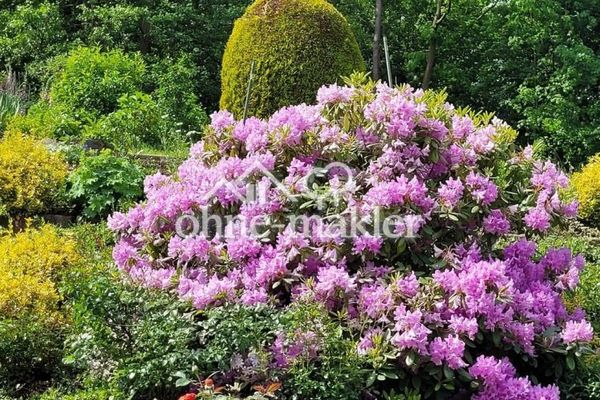
Terraced house in Bad Gandersheim with a beautiful garden and basement, PRIVATE SALE! – Gartenimpressionen
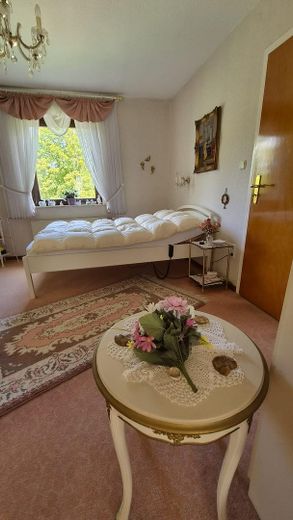
Terraced house in Bad Gandersheim with a beautiful garden and basement, PRIVATE SALE! – Schlafzimmer oben
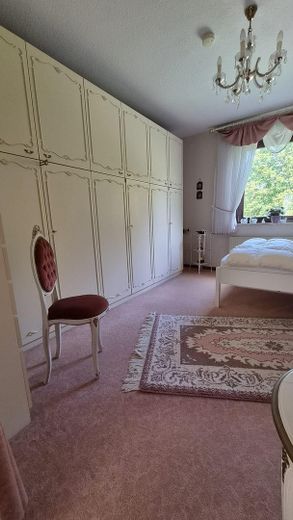
Terraced house in Bad Gandersheim with a beautiful garden and basement, PRIVATE SALE! – Schlafzimmer oben Bild II
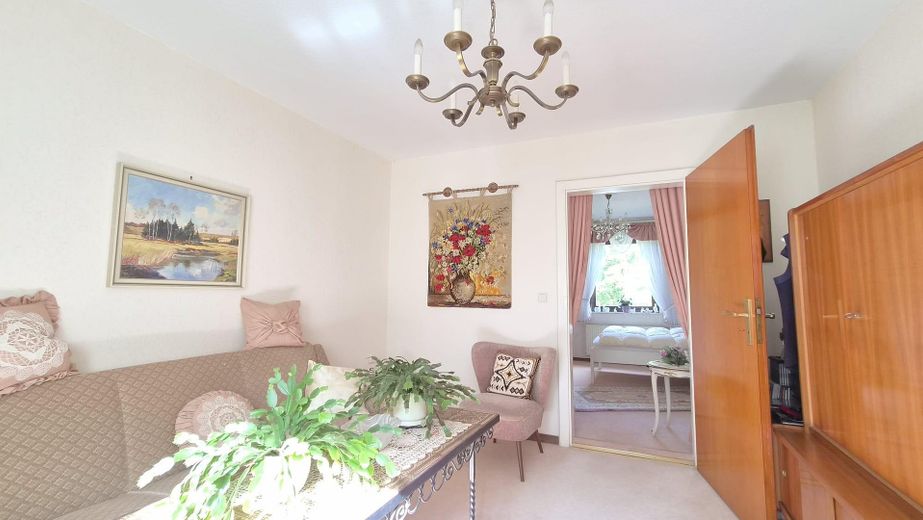
Terraced house in Bad Gandersheim with a beautiful garden and basement, PRIVATE SALE! – kleines Wohnzimmer oben
Terraced house in Bad Gandersheim with a beautiful garden and basement, PRIVATE SALE! – weitere Ansicht
Terraced house in Bad Gandersheim with a beautiful garden and basement, PRIVATE SALE! – zweite Ansicht des Raumes
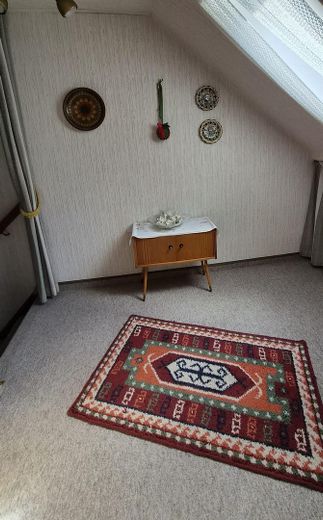
Terraced house in Bad Gandersheim with a beautiful garden and basement, PRIVATE SALE! – Flur Dachgeschoss
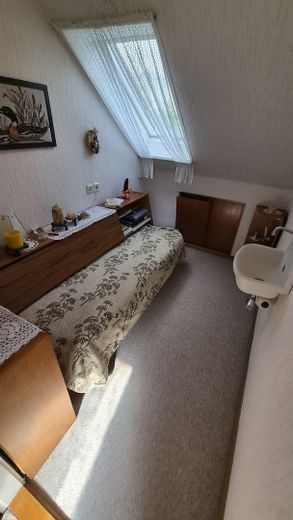
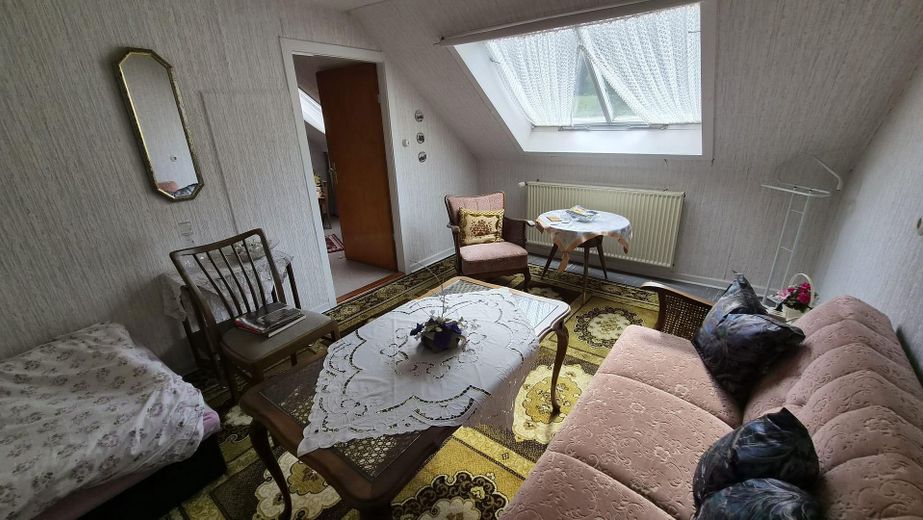
Terraced house in Bad Gandersheim with a beautiful garden and basement, PRIVATE SALE! – kleiner Raum im DG
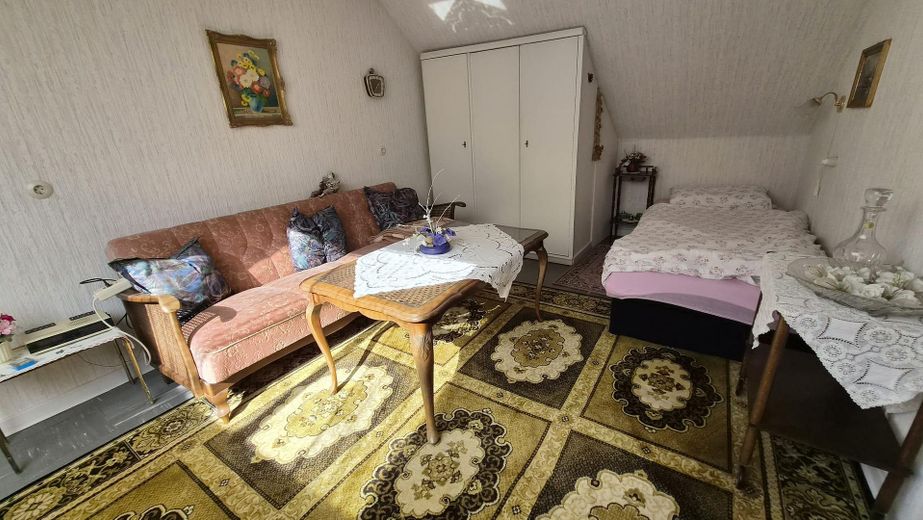
Terraced house in Bad Gandersheim with a beautiful garden and basement, PRIVATE SALE! – großes Dachzimmer
Terraced house in Bad Gandersheim with a beautiful garden and basement, PRIVATE SALE! – Dachzimmer andere Perspektive
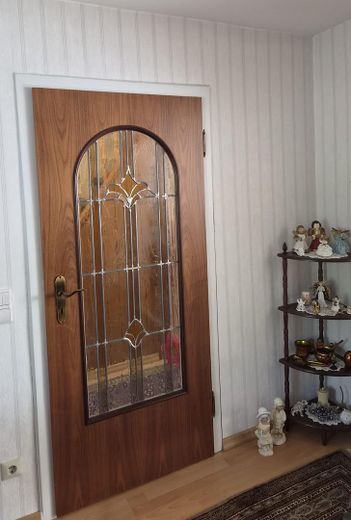
Terraced house in Bad Gandersheim with a beautiful garden and basement, PRIVATE SALE! – elegante Wohnzimmertür
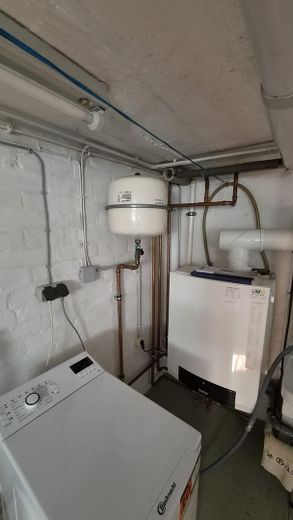
Terraced house in Bad Gandersheim with a beautiful garden and basement, PRIVATE SALE! – Gasheizungsanlage im Keller
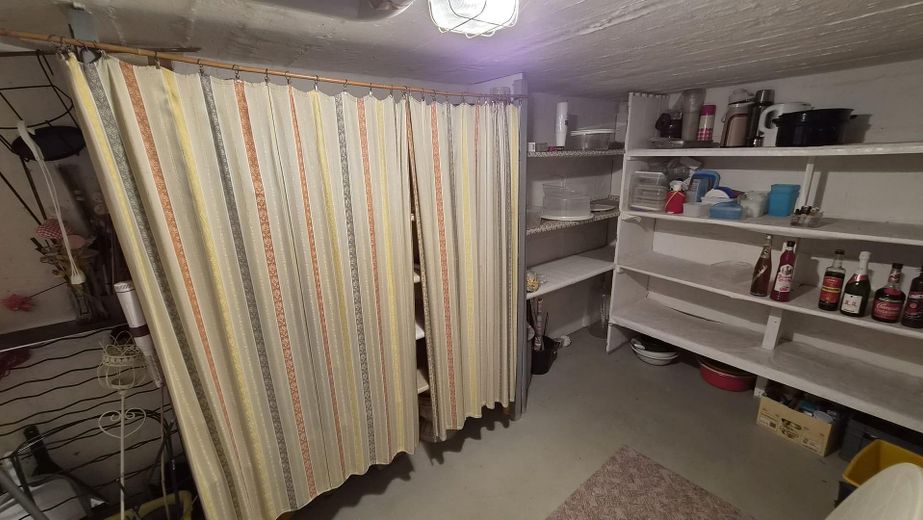
Terraced house in Bad Gandersheim with a beautiful garden and basement, PRIVATE SALE! – großer Vorratsraum im Keller
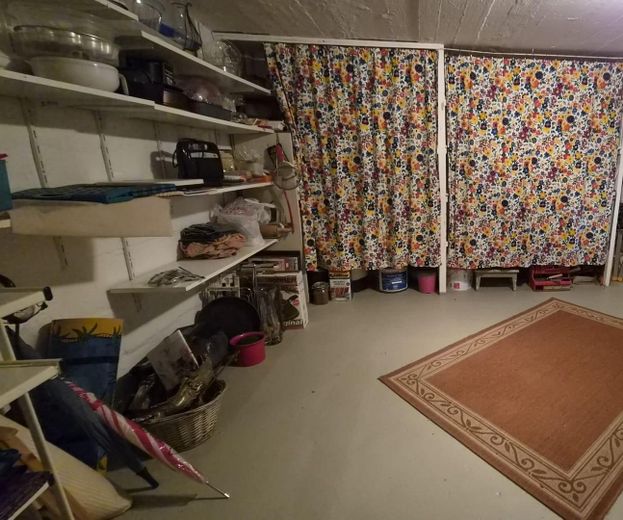
Terraced house in Bad Gandersheim with a beautiful garden and basement, PRIVATE SALE! – gut nutzbare Kellerräume
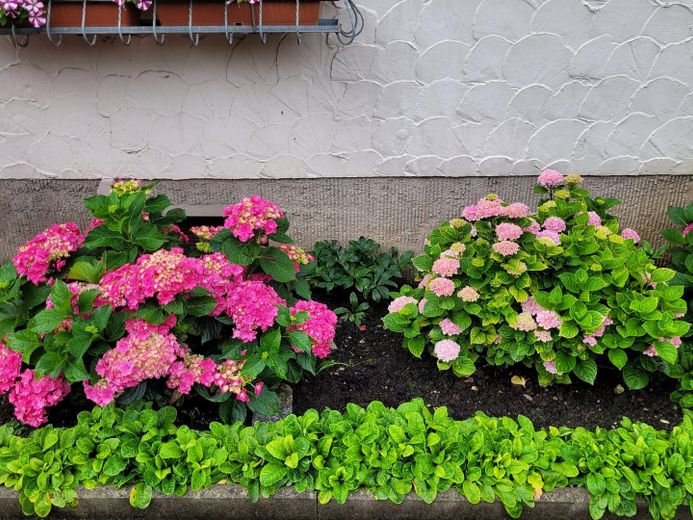
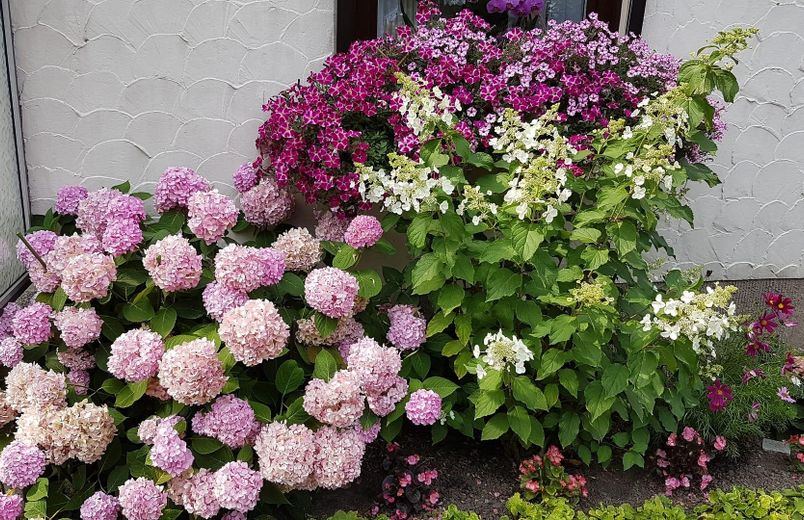
Terraced house in Bad Gandersheim with a beautiful garden and basement, PRIVATE SALE! – Blumenpracht vor dem Haus
Terraced house in Bad Gandersheim with a beautiful garden and basement, PRIVATE SALE! – oberer Gartenbereich
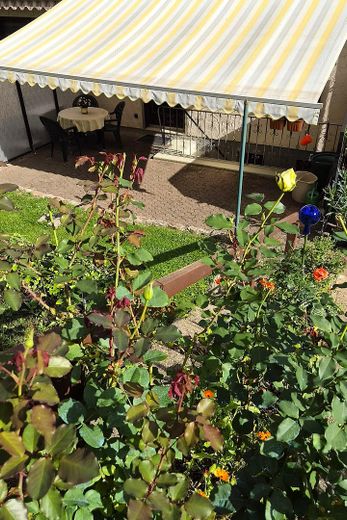
Terraced house in Bad Gandersheim with a beautiful garden and basement, PRIVATE SALE! – Markise und Garten
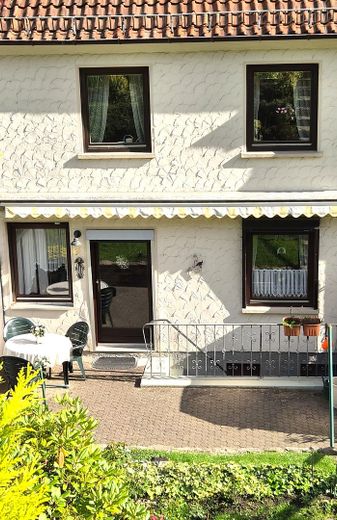
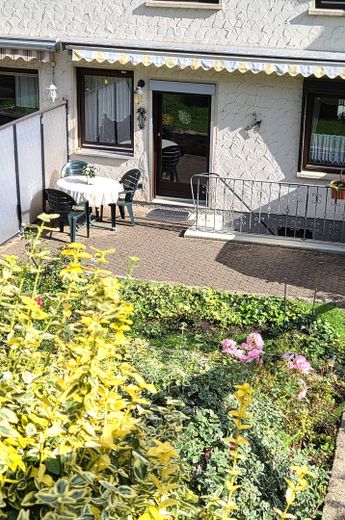
Terraced house in Bad Gandersheim with a beautiful garden and basement, PRIVATE SALE! – Haus zum Garten hin
Terraced house in Bad Gandersheim with a beautiful garden and basement, PRIVATE SALE! – Terrasse
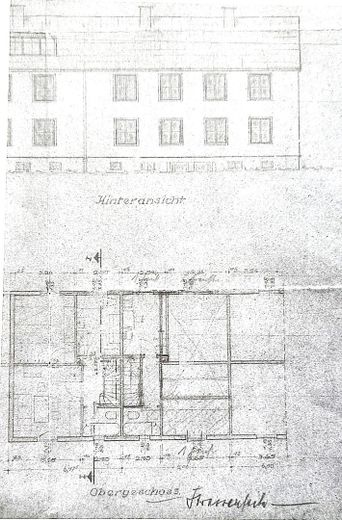
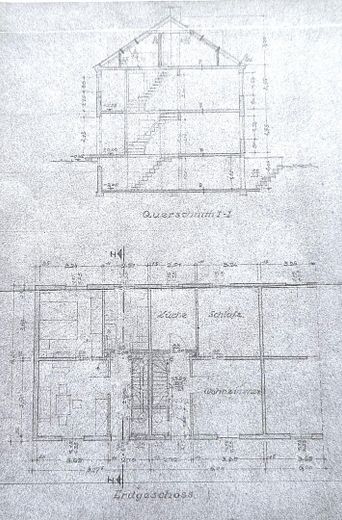
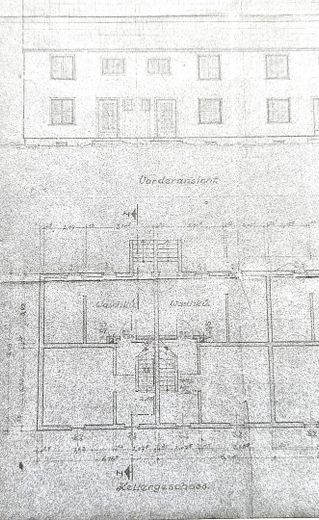
Terraced house in Bad Gandersheim with a beautiful garden and basement, PRIVATE SALE! – Grundriss Ansicht I
Terraced house in Bad Gandersheim with a beautiful garden and basement, PRIVATE SALE! – Grundriss Ansicht II
Terraced house in Bad Gandersheim with a beautiful garden and basement, PRIVATE SALE! – Grundriss Ansicht III
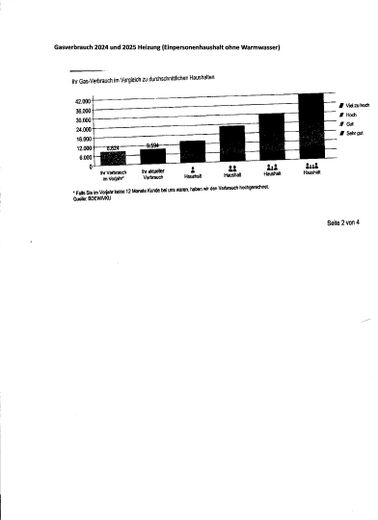
Terraced house in Bad Gandersheim with a beautiful garden and basement, PRIVATE SALE! – Gasverbrauch Heizung 2024 2025

Terraced house in Bad Gandersheim with a beautiful garden and basement, PRIVATE SALE!

Commission-freePrivate listingohne-makler.net
The advertiser will give you the exact address on request.37581 Bad Gandersheim – Bad GandersheimNiedersachsen
Purchase price
119.000 €
Living area
78 m²
Rooms
5
TraumImmo ID: TBB5YYF
Partner ID: 496882

Published on 22/09/2026 · Last checked on 23/09/2026

Advertiser:
Privat von Privater Anbieter

Key facts

TypeMid-terrace house
Living area approx.78 m²
Year built1952
Available fromNach Vereinbarung
Rooms5
HeatingCentral heating
Fuel typeGas
CellarGuest toiletFitted kitchenShowerTerraceGarden

Plot area311 m²
Floors in the building1
Usable floor area32 m²

Energy certificate

E
144,6 kWh/(m²·a) Energy requirement

Purchase price & costs

Purchase price119.000 €
Price per m²1,525.64 €/m²
Commissionno commission for buyers

Estimate financing and purchase costs

Calculate using this listing's purchase price. Every assumption is editable and all figures are non-binding estimates.

The initial payment is estimated as loan amount × (interest + repayment) ÷ 12. Individual lending terms, special repayments and further fees are not included. Tax, notary and agent costs may differ in your case. This is not a financing offer or financial advice.

Your inputs are calculated only in this browser and are not saved or sent to TraumImmo.

More financing calculators and assumptions

About this house

Solid terraced house for sale due to age.

AGENT INQUIRIES ARE EXPRESSLY NOT WANTED!
No brokerage or anything similar either.
Please do not ring the doorbell, the house is still occupied.
Naturally, it will be vacant upon sale.

Please DO NOT attempt to make contact outside this portal.

Viewings are expected to be possible from October 2 and will be allocated in the order of interested parties.


The house was built around 1952 using solid masonry construction, brick on brick, with a full basement.
It has remained in the original ownership ever since and has been maintained over the years.
The former oil heating system was completely removed and replaced with a more energy-efficient gas heating system.
The conversion also additionally increased the usable floor area of the basement.

An opening between two rooms creates a bright living area with direct access to the garden or terrace.
The garden can also be reached from the basement via a solid concrete staircase. The large full basement offers two highly usable rooms, supplemented by additional storage areas.

The well-maintained ground floor offers a beautiful living room with electrically remote-controlled roller shutters. In addition to a sufficiently sized kitchen with a view of the garden, the ground floor also has a simple guest toilet with a small exterior window.

From the hallway, a solid concrete staircase leads to the basement area.
The attractive original wooden staircase also leads upstairs from here.
The rooms on the upper floor comprise a small room and two further large rooms, all of which have windows with unobstructed views.

The shower room with a window is also located on this floor.
If required, it could be enlarged by structurally incorporating the room on the left, or the existing room sizes could be used through modern bathroom design.

The attic was insulated and converted in keeping with the period a few years after the house was built. It offers a relatively large room, another small room, additional storage space and solid built-in wardrobes.

The sunny terrace is at ground level and can be accessed directly from the living room.
A large awning and variable partition walls create a private atmosphere.
The entrance area also offers a protective canopy.

The garden is situated on an attractive slope with an almost perfect south-western orientation and, in addition to the terrace, has a ground-level Landscaped loge above the former railway line and the current sculpture trail. From here, it is wonderful to set off on long cycling or hiking tours.

The former state horticultural show grounds, the natural swimming pool and the spa facilities, as well as the newly developed Osterbergsee grounds, can also be reached within a few minutes on foot. Nevertheless, the house is situated quietly and sheltered, somewhat outside the immediate town-centre location.

Public parking spaces are available in sufficient numbers below the house.
Direct loading and unloading directly in front of the front door is also possible.

The favourable purchase price already fully takes into account the renovation and modernisation measures due in the medium term!

The consumption certificate is available for inspection. The actual consumption figures for the last three years can also be viewed upon request.

We will be happy to respond to friendly enquiries including your full name and address.
Financing should already be largely arranged. If required, high-quality period-style furniture and/or inventory can be taken over at very low cost. All information in this advertisement is provided without guarantee.

We look forward to your enquiries!


Fittings and features, as described

The house has always been maintained. It is in an orderly condition. In the medium term, and depending on existing needs/ideas, gradual renovations will be required (e.g. new roof windows). Particularly noteworthy are the good condition of the entire basement area and the solid basic structure of the house. The fully functional kitchen is, of course, included in the purchase price. The large fridge-freezer combination was only recently replaced.

• electrically operated remote-controlled shutters on the ground floor
• new handrail to the upper floor (cherry/ brass)
• stainless-steel handrail in the entrance area (2021)
• large electric awning (5.70 x 3.50m)
• high-quality laminate flooring in the hallway and the lower living rooms
• small metal garden-tool shed


Location

Area and routes

Plan a route

Your destination goes to Google Maps only when you submit the form. TraumImmo neither stores nor logs it.

Location details

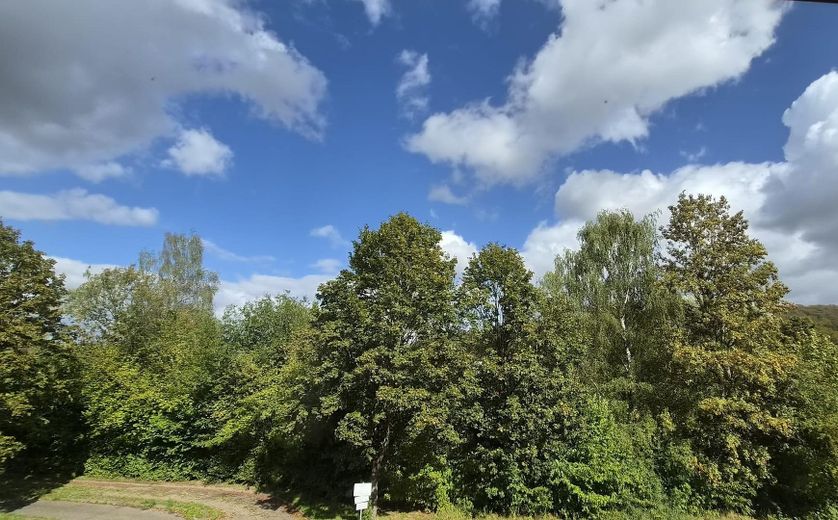
The house is located in the northeastern part of Bad Gandersheim in an established residential area with unobstructed views. There is plenty of greenery in front of and behind the house.
The garden faces sunny southwest. All essential everyday amenities are within easy reach. Public transport is available regularly, as is a railway station. Good pedestrian and cycle path network.

Shopping facilities, doctors, shops, schools and daycare centers can be reached quickly and easily on foot, by bicycle or by car. Bad Gandersheim has a direct rail connection and regular bus services.

The nearest larger railway station with frequent services is located in Kreiensen, only approx. 20 minutes away by car. The A7 motorway is easily accessible.

Many leisure and recreational opportunities in the immediate vicinity.
The town also offers a broad range of cultural activities through concerts, events, clubs and the Roswitha Festival, renowned throughout Germany.
More houses in Bad Gandersheim

All listings in Bad Gandersheim
ohne-makler.net
Interested in this property?
Contact the advertiser
Advertiser:
Privat von Privater Anbieter
Partner listing by: ohne-makler.net
Calculate financing