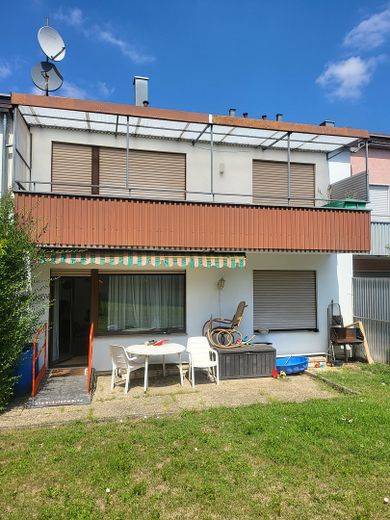
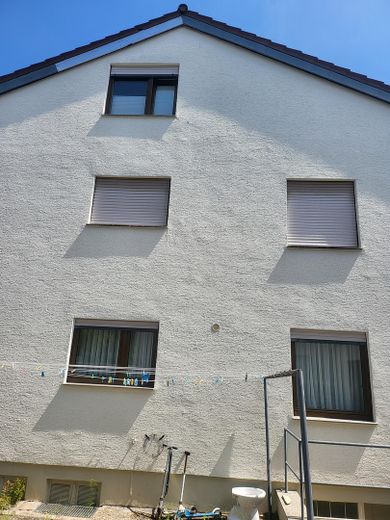
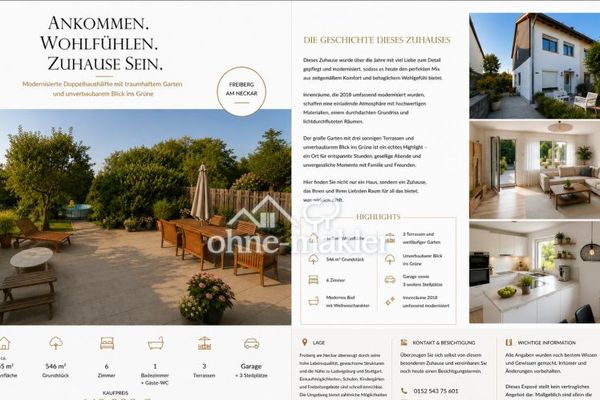
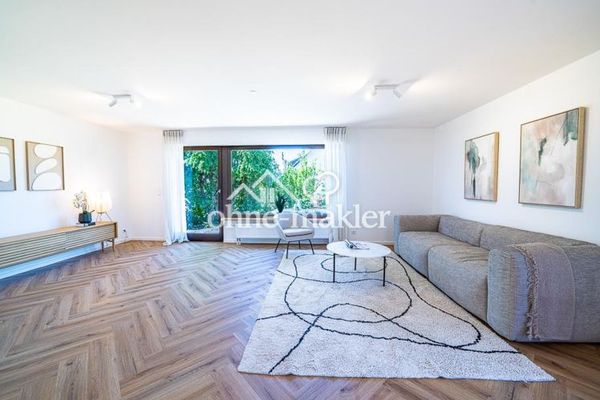
Well-maintained 3-family house in Freiberg am Neckar – Ansicht
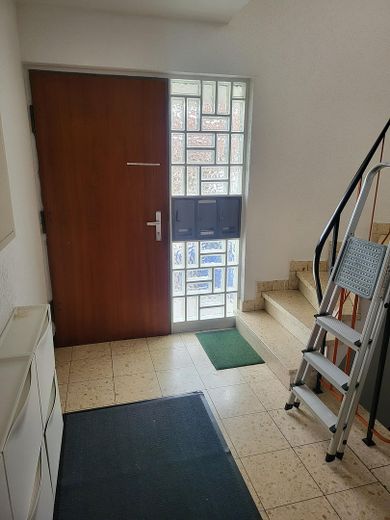
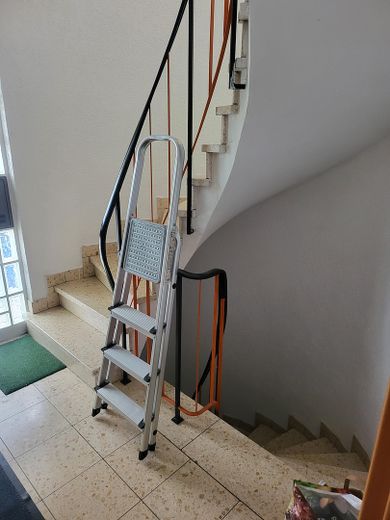
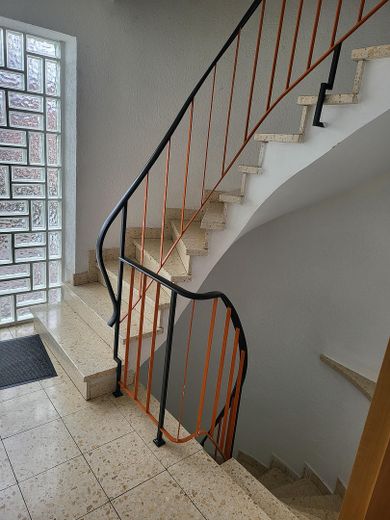
Well-maintained 3-family house in Freiberg am Neckar – EG Treppenhaus
Well-maintained 3-family house in Freiberg am Neckar – EG Eingang
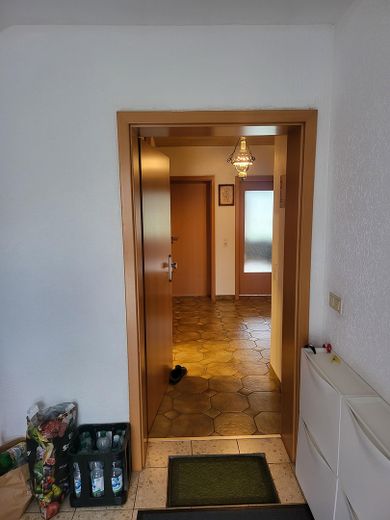
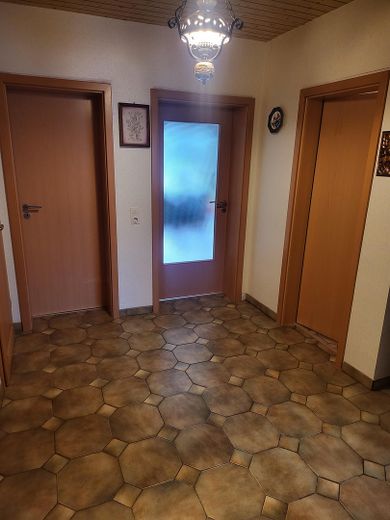
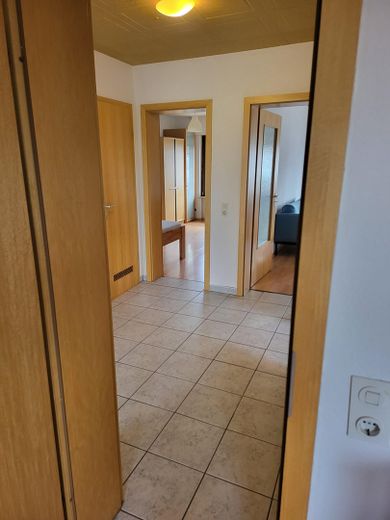
Well-maintained 3-family house in Freiberg am Neckar – EG Flur
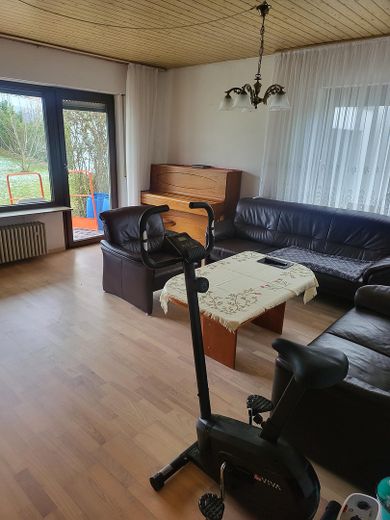
Well-maintained 3-family house in Freiberg am Neckar – EG Wohnzimmer
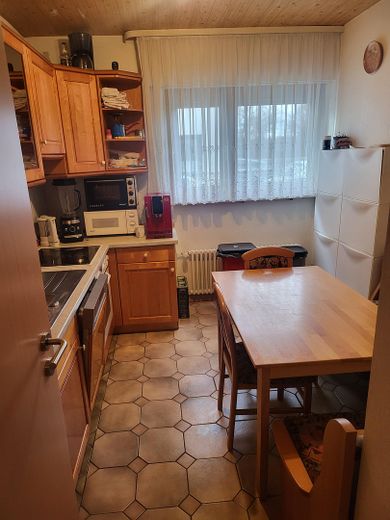
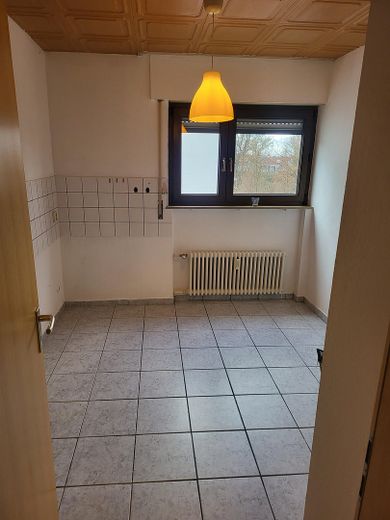
Well-maintained 3-family house in Freiberg am Neckar – EG Küche
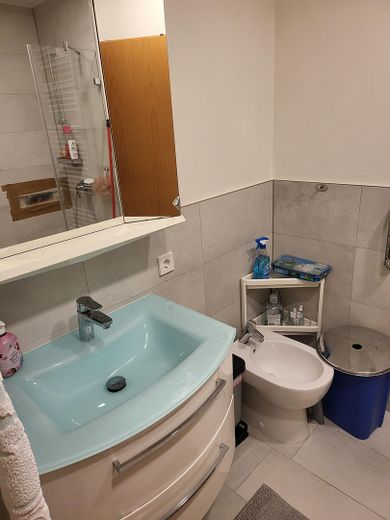
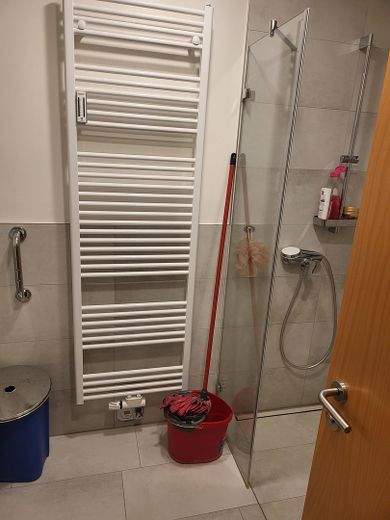
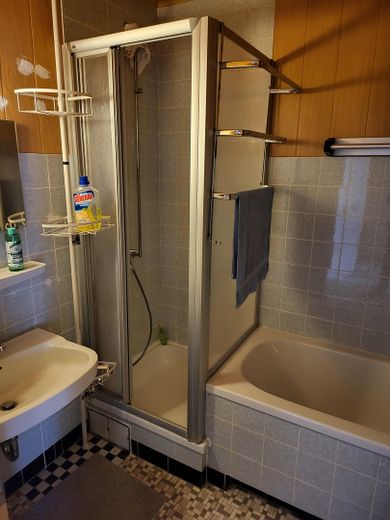
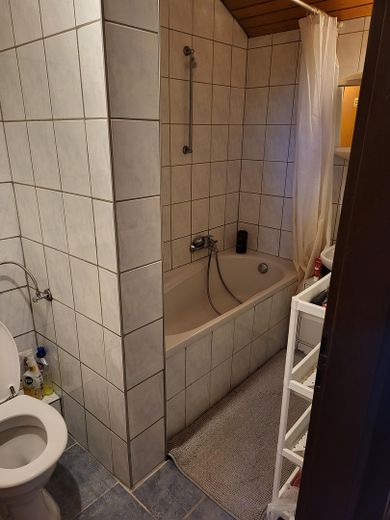
Well-maintained 3-family house in Freiberg am Neckar – EG Bad
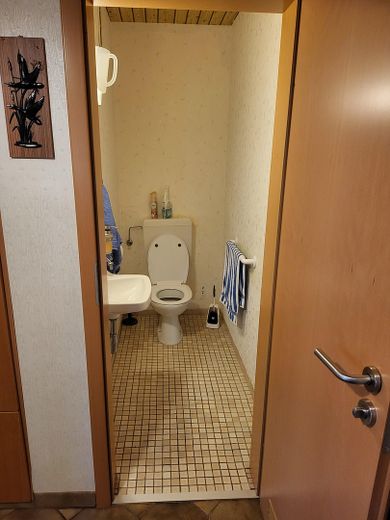
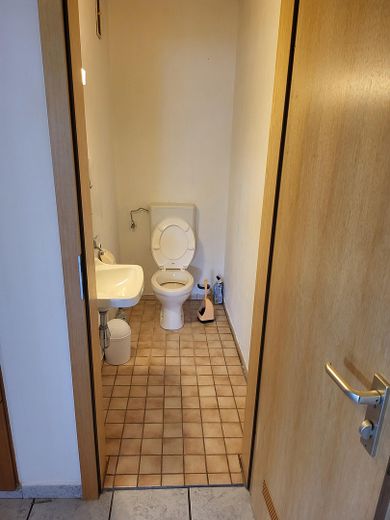
Well-maintained 3-family house in Freiberg am Neckar – EG WC
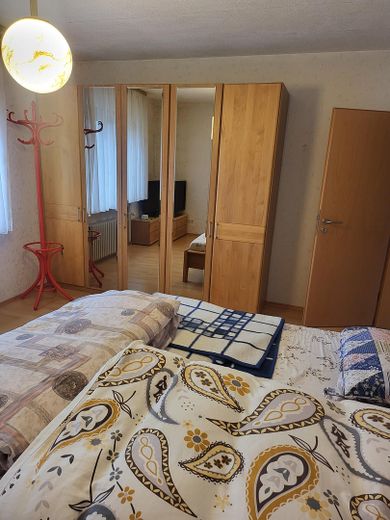
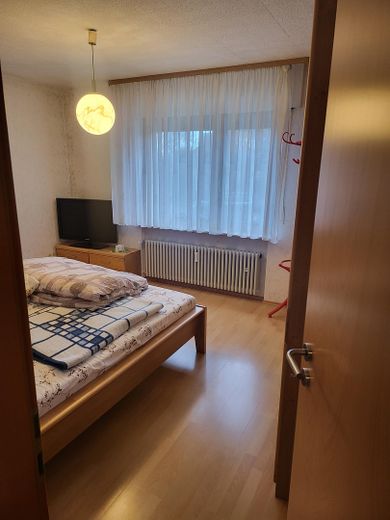
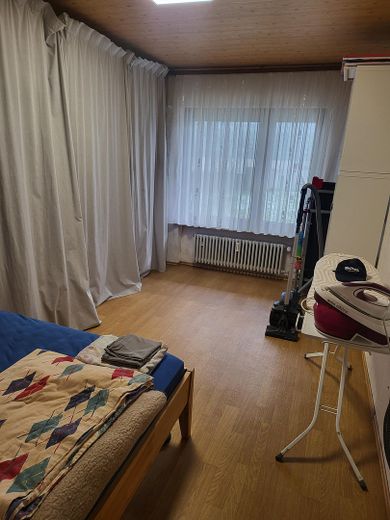
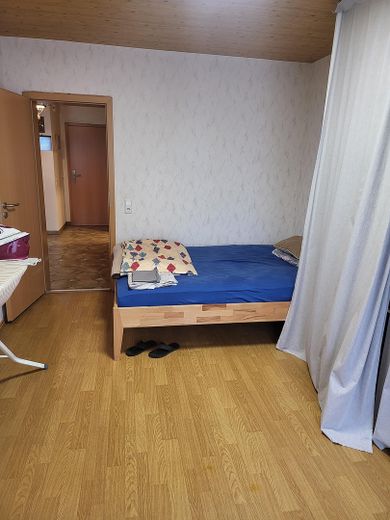
Well-maintained 3-family house in Freiberg am Neckar – EG Schlafzimmer 1
Well-maintained 3-family house in Freiberg am Neckar – EG Schlafzimmer 2
Well-maintained 3-family house in Freiberg am Neckar – EG Treppenhaus
Well-maintained 3-family house in Freiberg am Neckar – OG Flur
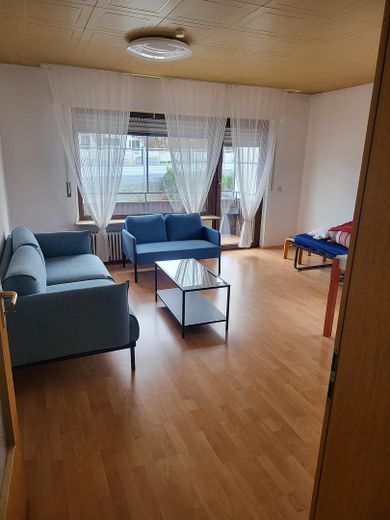
Well-maintained 3-family house in Freiberg am Neckar – OG Wohnzimmer
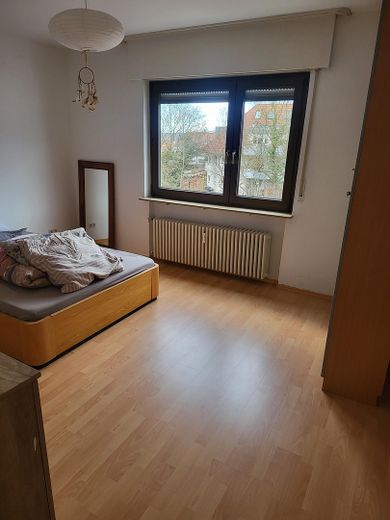
Well-maintained 3-family house in Freiberg am Neckar – OG Schlafzimmer 1
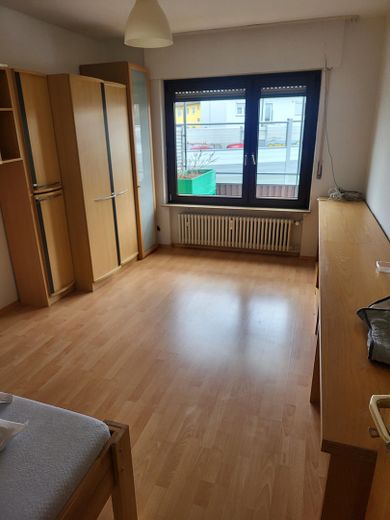
Well-maintained 3-family house in Freiberg am Neckar – OG Schlafzimmer 2
Well-maintained 3-family house in Freiberg am Neckar – OG Küche
Well-maintained 3-family house in Freiberg am Neckar – OG Bad
Well-maintained 3-family house in Freiberg am Neckar – OG WC
Well-maintained 3-family house in Freiberg am Neckar – OG Treppenhaus
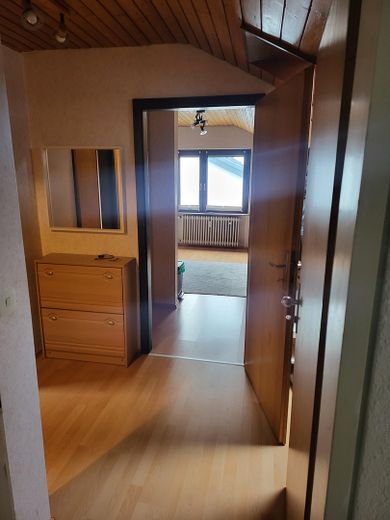
Well-maintained 3-family house in Freiberg am Neckar – DG Eingang
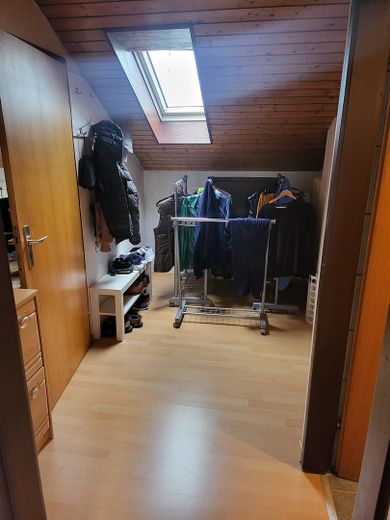
Well-maintained 3-family house in Freiberg am Neckar – DG Flur
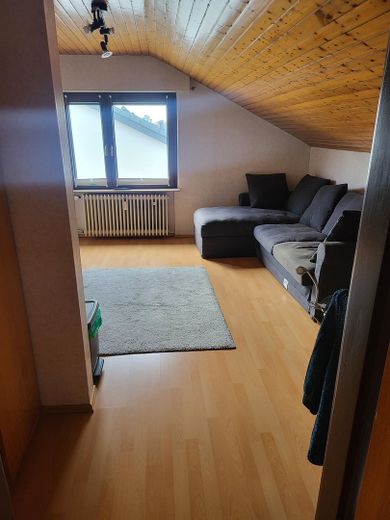
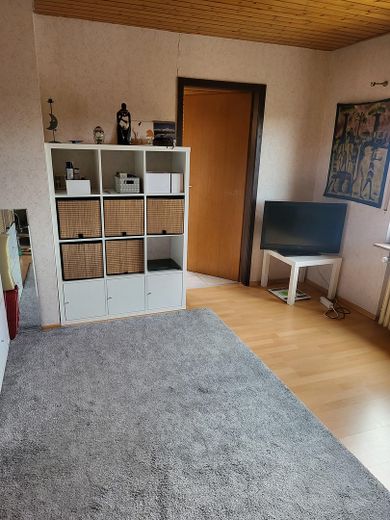
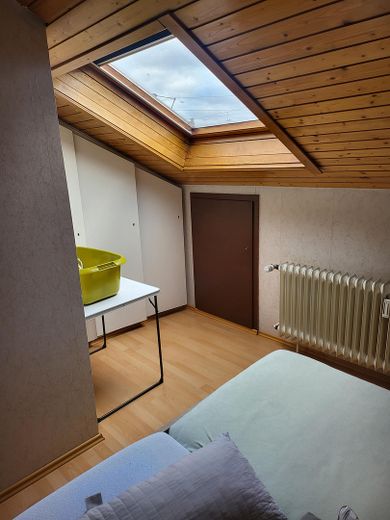
Well-maintained 3-family house in Freiberg am Neckar – DG Wohnzimmer
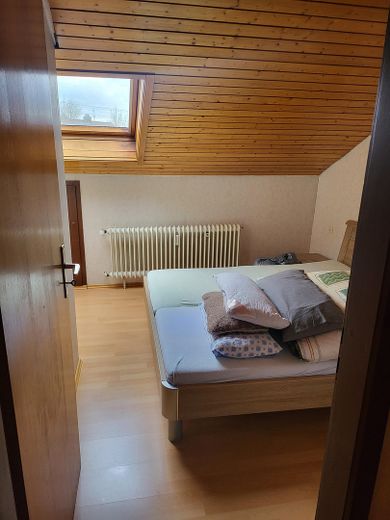
Well-maintained 3-family house in Freiberg am Neckar – DG Schlafzimmer
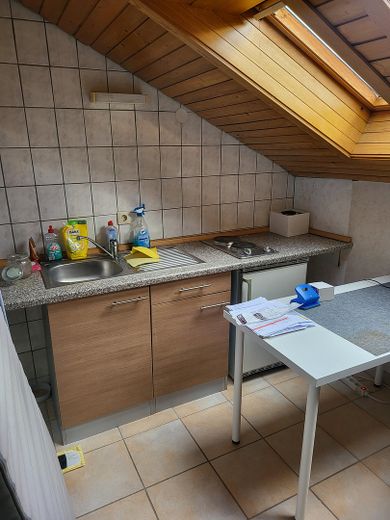
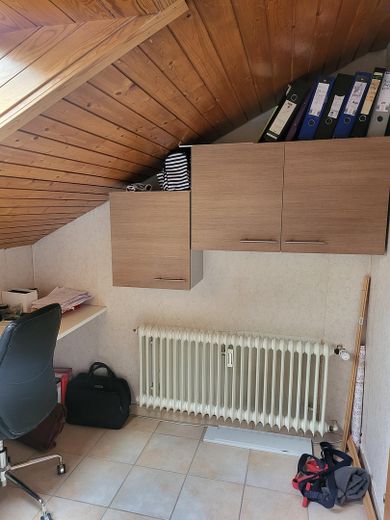
Well-maintained 3-family house in Freiberg am Neckar – DG Küche
Well-maintained 3-family house in Freiberg am Neckar – DG Bad
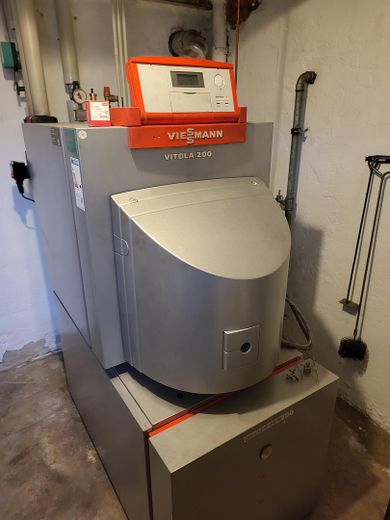
Well-maintained 3-family house in Freiberg am Neckar – Heizung
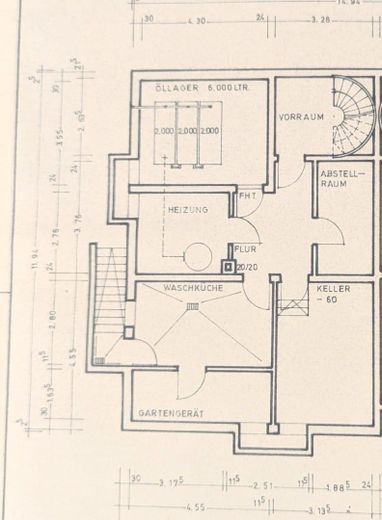
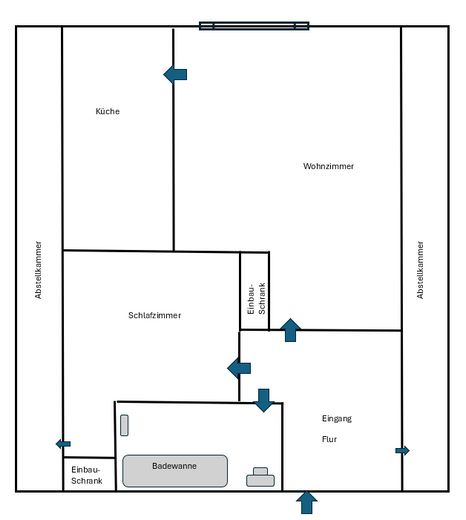
Well-maintained 3-family house in Freiberg am Neckar – UG
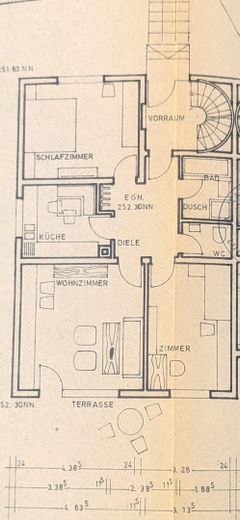
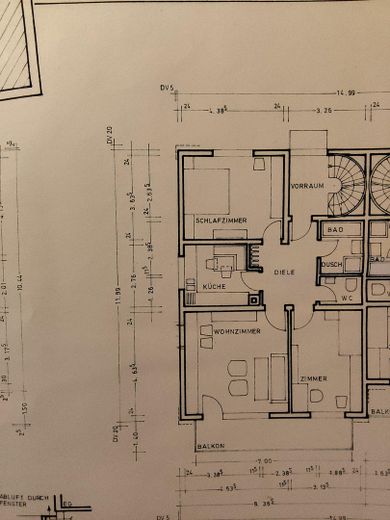
Well-maintained 3-family house in Freiberg am Neckar – EG
Well-maintained 3-family house in Freiberg am Neckar – OG
Well-maintained 3-family house in Freiberg am Neckar – DG
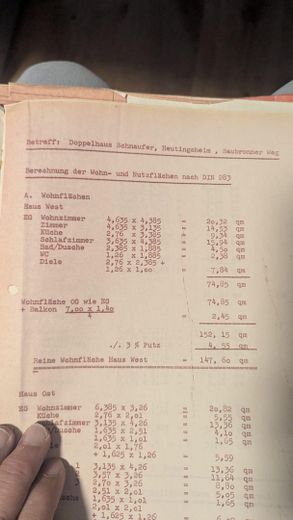
Well-maintained 3-family house in Freiberg am Neckar – Wohnfläche

Well-maintained 3-family house in Freiberg am Neckar

Commission-freePrivate listingohne-makler.net
The advertiser will give you the exact address on request.71691 Freiberg am Neckar – Freiberg am NeckarBaden-Württemberg
Purchase price
680.000 €
Living area
205 m²
Rooms
8
TraumImmo ID: TC4EDD7
Partner ID: 478788

Published on 25/07/2026 · Last checked on 30/09/2026

Advertiser:
Privat vom Eigentümer

Key facts

TypeSemi-detached house
Living area approx.205 m²
Year built1968
Bedrooms5
Available fromsofort
Rooms8
Bathrooms3
HeatingCentral heating
Fuel typeOil
CellarParkingFitted kitchenBalconyShowerBathtubTerraceGarden

Plot area328 m²
Parking spaces3
ConditionWell kept
Floors in the building3

Energy certificate

G
230 kWh/(m²·a) Energy requirement

Purchase price & costs

Purchase price680.000 €
Price per m²3,317.07 €/m²
Commissionno commission for buyers

Estimate financing and purchase costs

Calculate using this listing's purchase price. Every assumption is editable and all figures are non-binding estimates.

The initial payment is estimated as loan amount × (interest + repayment) ÷ 12. Individual lending terms, special repayments and further fees are not included. Tax, notary and agent costs may differ in your case. This is not a financing offer or financial advice.

Your inputs are calculated only in this browser and are not saved or sent to TraumImmo.

More financing calculators and assumptions

About this house

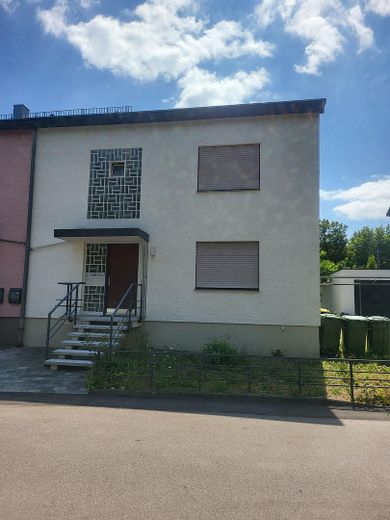
This well-maintained semi-detached house in Freiberg am Neckar, district of Heutingsheim, from 1968 offers a total living space of 205 square meters over three floors. The ground floor and upper floor are each laid out as a 3-room apartment with 75m2, while the attic floor contains a 55m2 2-room apartment. Each level has its own bathroom, WC, kitchen and can be used independently. The building also has a full basement.
The ground-floor bathroom was renovated in 2020. Doors on the ground floor and upper floor were renewed in 2014. The facade was painted in 2017. The oil heating dates from 2003. The oil tank was sealed in 2014. The roof was renewed in 2013. The windows were renewed in 1995. The floors were renewed over time. A garage and two outdoor parking spaces belong to the house. The plot area is 328 m2. The property is in good condition. The apartments are currently not rented out, so the property is available immediately. No brokerage commission applies as the sale is private.


Location

Area and routes

Plan a route

Your destination goes to Google Maps only when you submit the form. TraumImmo neither stores nor logs it.

Location details

The property is located in Freiberg am Neckar.
- 7 min walk to the S-Bahn station.
- 5 min walk to the pharmacy, doctor, bakery, butcher.
- 15 min walk to Aldi, Rewe.
- 15 min to the market square, schools.
More houses in Freiberg am Neckar

All listings in Freiberg am Neckar
ohne-makler.net
Interested in this property?
Contact the advertiser
Advertiser:
Privat vom Eigentümer
Partner listing by: ohne-makler.net
Calculate financing