Published on 05/06/2026 · Last checked on 09/08/2026


| Living Area ca. | 144 m² |
|---|
| Rooms | 6 |
|---|
| Property Area | 320 m² |
|---|---|
| Bedrooms | 3 |
| Bathrooms | 2 |
| Selling Price | 775.000 € |
|---|---|
| Price per m² | 5,393.18 €/m² |
| Courtage | 2,5% |
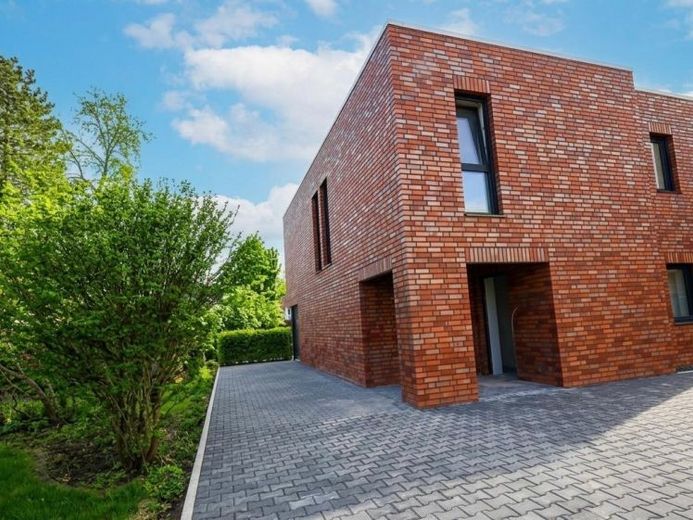
In a sought-after residential area of Oldenburg / Osternburg, this modern single-family house is being built as a first occupancy (year built 2026). As the construction is currently still not in its final stage, you have the rare opportunity to help shape essential fixtures and fittings according to your own ideas: floor coverings and the finishing of the bathrooms are not yet complete and can be selected in consultation. A kitchen is included by arrangement. The purchase price is negotiable depending on the desired scope of fittings.
On a plot of approx. 320 m², the living area of approx. 144 m² is distributed over two floors and, with a total of 5 rooms, offers a very family-friendly layout. Three bedrooms create sufficient retreat options, while the additional rooms can be used flexibly as a home office, guest room or hobby area. The spacious master bedroom impresses with a stylish en suite bathroom as well as an integrated dressing area - an arrangement that combines comfort and exclusivity in a particularly high-quality way. Another bathroom and a separate guest WC increase everyday living comfort. A terrace complements the offer and invites you to relax outdoors, where you can enjoy the peace and quiet despite being very close to the city.
This house combines the advantages of a new build with the opportunity to finalize the interior according to personal taste - ideal for buyers who value modern architecture, efficient floor plans and individual fittings.
Location data is currently unavailable for this area.
The destination is sent to Google Maps only after submission and is not stored or logged by TraumImmo.