Calculate using this listing's purchase price. Every assumption is editable and all figures are non-binding estimates.
The initial payment is estimated as loan amount × (interest + repayment) ÷ 12. Individual lending terms, special repayments and further fees are not included. Tax, notary and agent costs may differ in your case. This is not a financing offer or financial advice.
Your inputs are calculated only in this browser and are not saved or sent to TraumImmo.
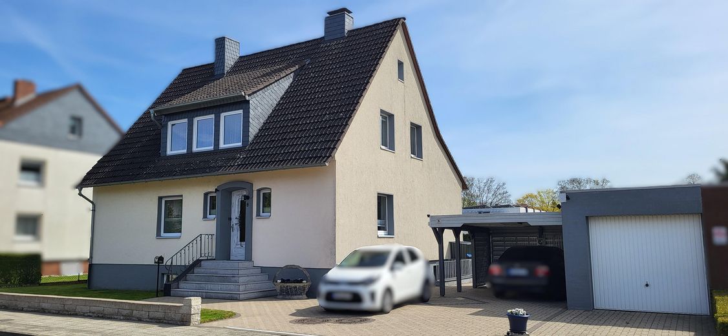
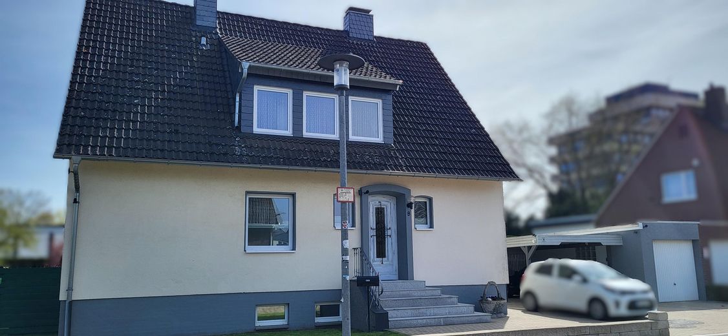
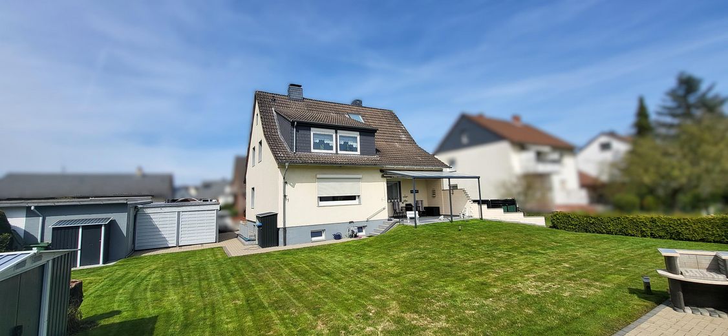
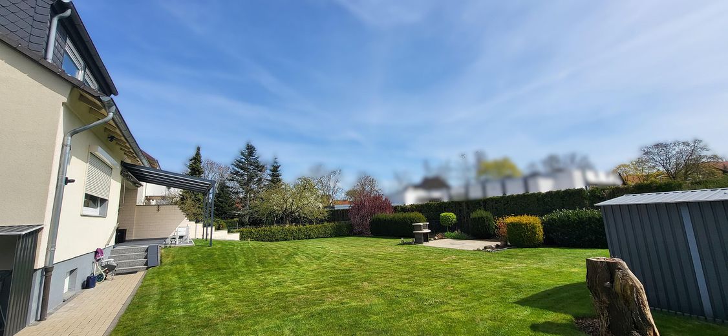
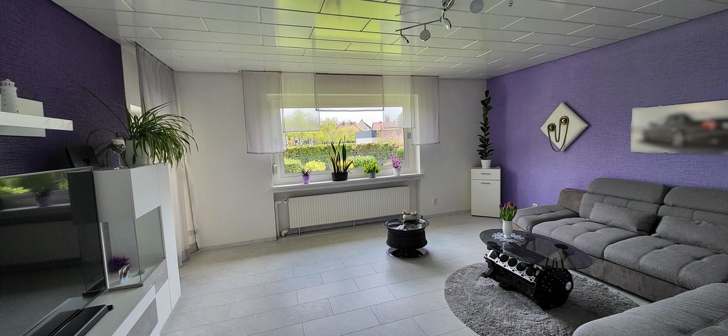
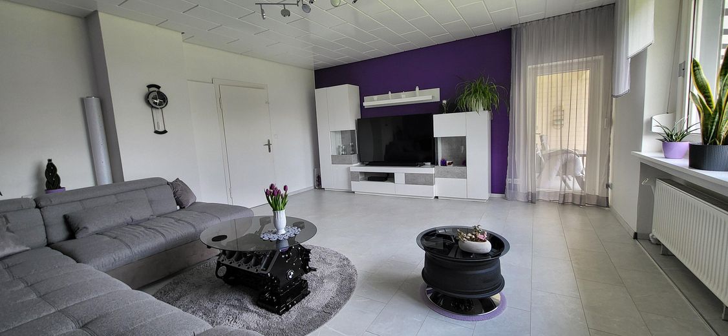
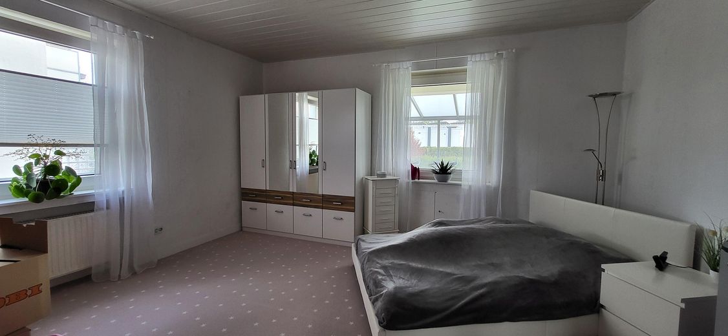
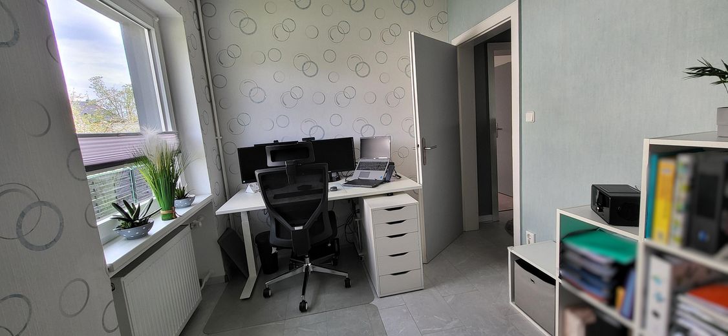
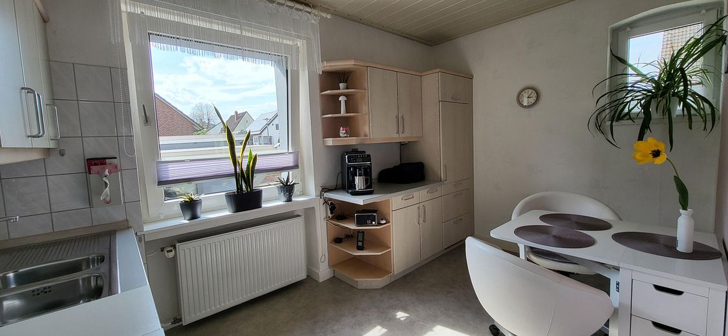
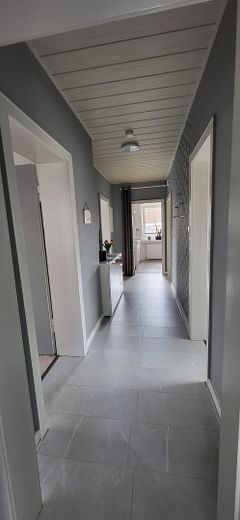
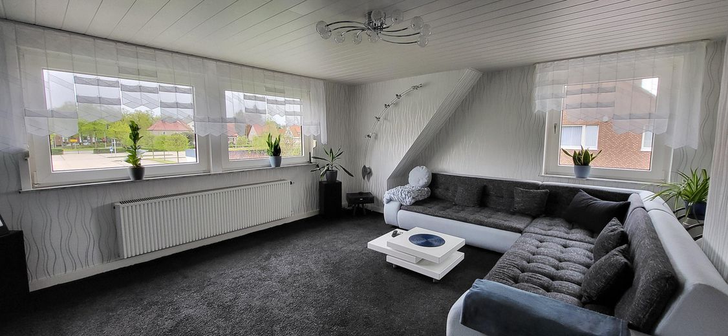
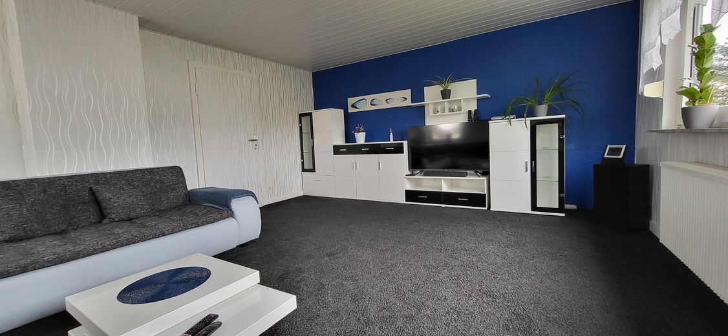
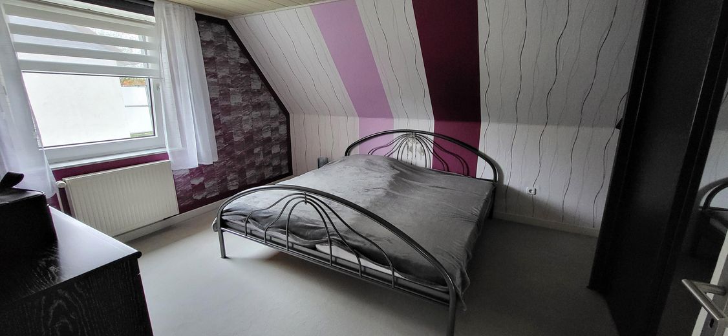
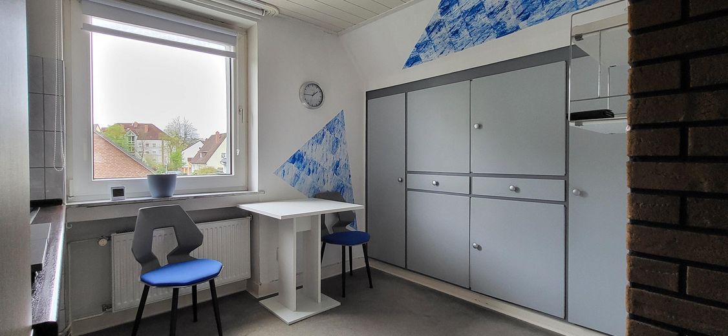
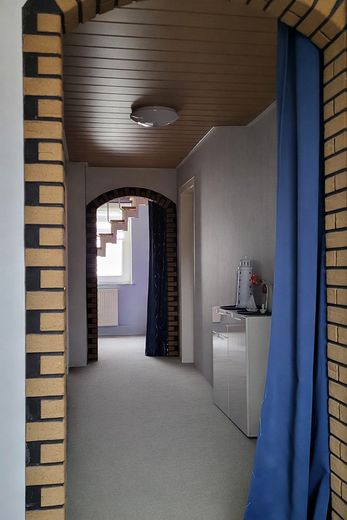
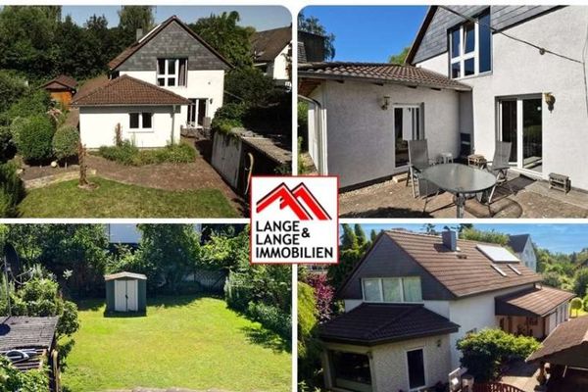
Well-maintained two-family house in a sought-after residential area of Peine with a spacious plot and plenty of room for the whole family. The property impresses with its very good state of upkeep, numerous modernizations and versatile usage options – ideal for multigenerational living or owner-occupiers requiring additional space. Two terraces, a large garden, garage, carport and additional parking spaces provide a high level of outdoor living comfort. Thanks to a fiber-optic connection, partially modernized fittings and solid building substance, the house is ideally equipped both for today and with the future in mind. A rare opportunity in a sought-after location – quiet yet excellently connected.
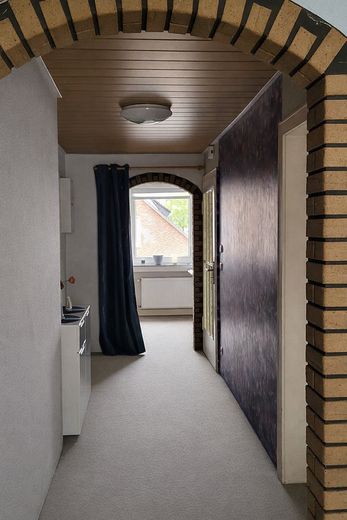
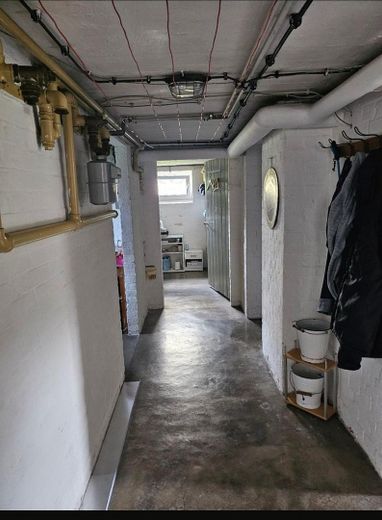
🏡 Property Description This charming residential property has been family-owned since it was built and has been treated with great care over generations – it has never been rented to third parties. Accordingly, the property presents itself in an exceptionally well-maintained overall condition. The building was constructed using solid, durable masonry construction and impresses with its sustainable substance and classic architecture. Currently designed as a two-family house, it offers versatile usage options – both for multigenerational living and for combining owner-occupation with rental. A particular highlight is the spacious plot with its lovingly landscaped garden, offering plenty of room for recreation and personal enjoyment. Two terraces provide a particularly attractive outdoor area: One terrace is permanently covered and additionally equipped with an awning, allowing it to be used almost regardless of the weather. The second terrace has a brick-built stone barbecue and is ideal for convivial evenings and garden parties. The property also leaves little to be desired in practical terms: A carport and a garage are available, supplemented by additional parking spaces in the courtyard, offering sufficient room for several vehicles. The house has a full basement and therefore provides extensive utility and storage areas that usefully enhance living comfort. The basement includes a laundry room with a water connection and an installed gas stove. Overall, this is an exceptionally well-maintained and versatile property with established substance and special value – ideal for buyers seeking a solid home with history and Seek perspective.
Fittings and features, as described
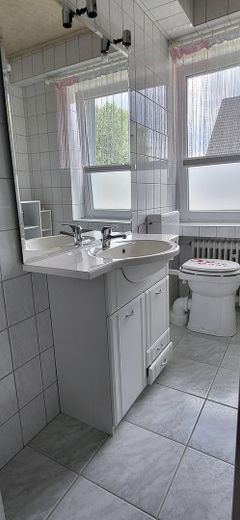
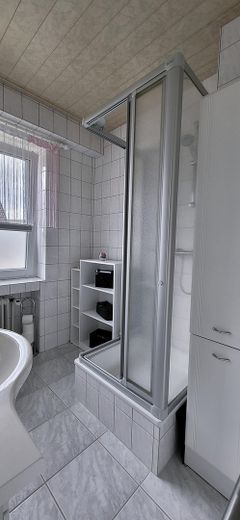
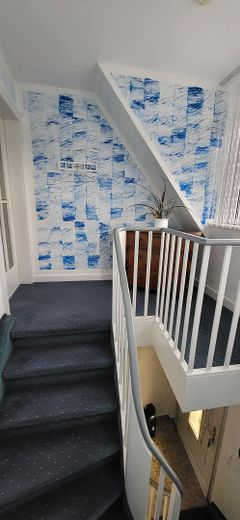
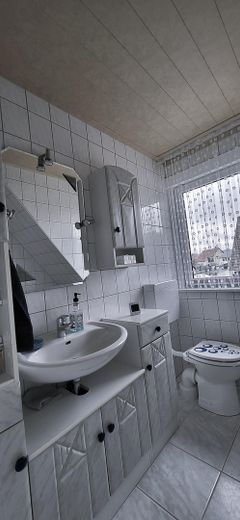
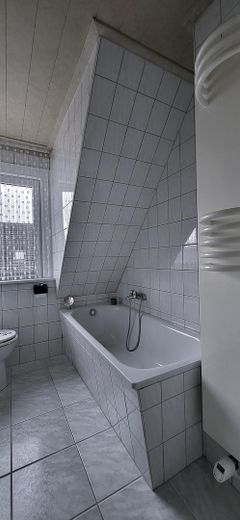
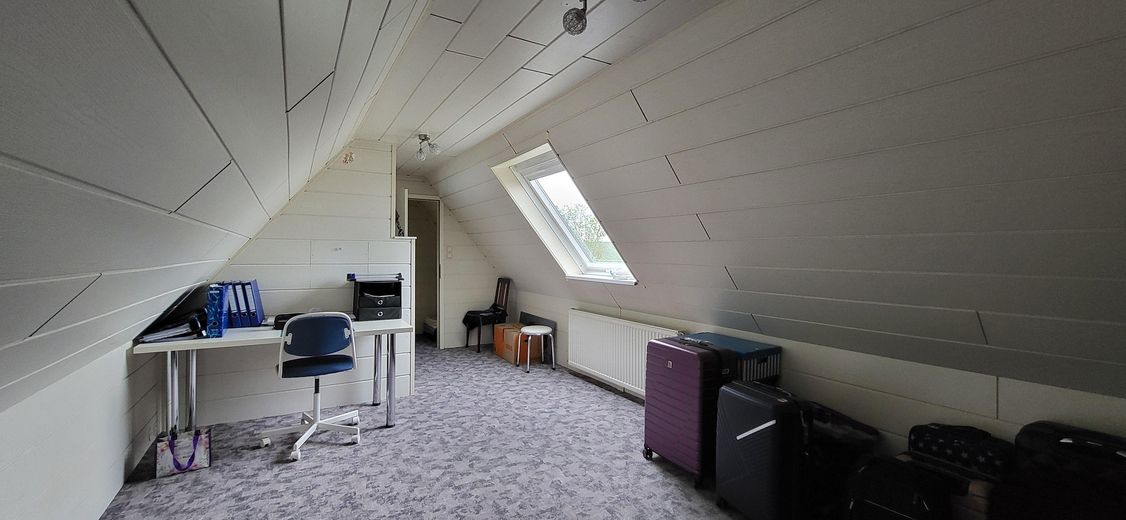
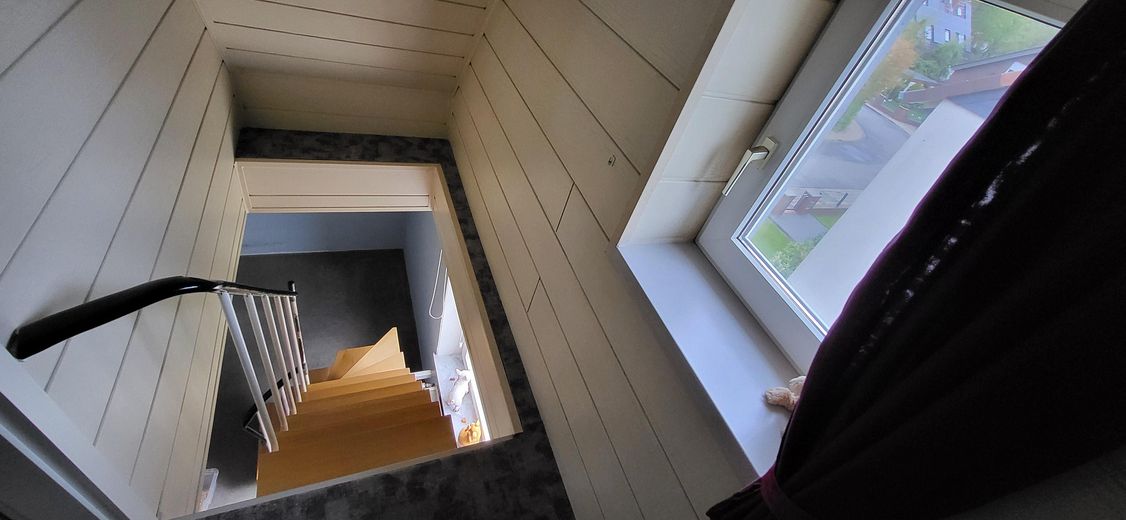
The property has been maintained with great dedication and continuously modernized over the decades. As a result, the house is now presented in a very solid, well-maintained condition with a good technical foundation. Key measures include, among other things, connection to the fiber-optic network, conversion of the attic, and renovation and expansion of the roof, including dormer windows. The west façade was additionally insulated, and windows and radiators were partially replaced. Inside, the bathrooms were modernized, and parts of the electrical and water lines were refurbished. Outside, the property, including the courtyard, carport and fencing, was redesigned and expanded with an additional terrace. The high-quality terrace canopy, exterior blinds and a garden well for convenient irrigation are also particularly noteworthy. The property has been continuously maintained and modernized through numerous individual measures to preserve and, in some cases, increase its value.
Other
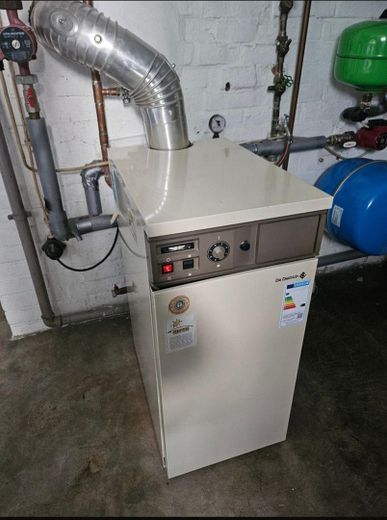
The property is heated by a gas heating system from the 1980s. The available energy certificate therefore indicates energy efficiency class F. Despite its age, the heating system is in technically flawless and reliably functioning condition and is regularly serviced. There is therefore no immediate need for replacement. Regardless, the property has already been partially improved energetically through various measures such as insulation, window replacements, and radiator modernizations. Future modernization of the heating system offers additional potential for further increasing energy efficiency.
All information is provided to the best of our knowledge and belief, but without guarantee.
Location
Area and routes
Plan a route
Your destination goes to Google Maps only when you submit the form. TraumImmo neither stores nor logs it.
Location details
The property on offer is located in one of the best residential areas, in Peine’s northern district. The immediate surroundings are characterized by high-quality, predominantly detached development, well-maintained properties and a pleasant, quiet neighborhood—an ideal setting for sophisticated living. The proximity to the popular local recreation area around Herzberg is particularly noteworthy. With its extensive green spaces and walking paths, it offers a high quality of life and a wide range of leisure opportunities. Despite its quiet, natural setting, the property impresses with excellent transport connections: the A2 motorway can be reached in just approx. 1.5 km, providing a fast connection to the economically strong centers of Hanover and Brunswick. Peine railway station can be reached on foot in approx. 15 minutes and offers regular train connections to the surrounding towns and cities. Local public transportation is also conveniently accessible on foot. Shopping facilities¬, schools, kindergartens and medical facilities are all within comfortable reach and underscore the excellent practicality of this location for everyday life. Overall, this residential location ideally combines tranquility, proximity to nature and excellent infrastructure—a rare combination that appeals to both owner-occupiers and investors.