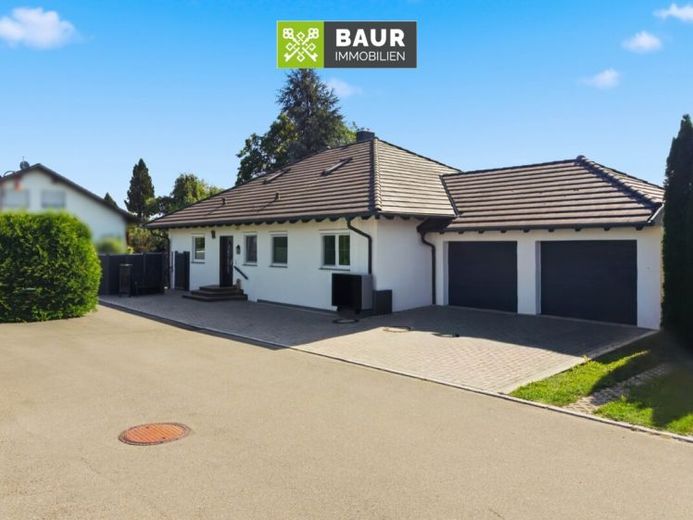
| Type | Detached house |
|---|---|
| Living area approx. | 273 m² |
| Rooms | 9 |
|---|
| Plot area | 643 m² |
|---|
| Purchase price | 779.000 € |
|---|---|
| Price per m² | 2,853.48 €/m² |
| Commission | 3,57% |
Calculate using this listing's purchase price. Every assumption is editable and all figures are non-binding estimates.
The initial payment is estimated as loan amount × (interest + repayment) ÷ 12. Individual lending terms, special repayments and further fees are not included. Tax, notary and agent costs may differ in your case. This is not a financing offer or financial advice.
Your inputs are calculated only in this browser and are not saved or sent to TraumImmo.
More financing calculators and assumptionsThis single-family bungalow-style house combines a pleasant living atmosphere with an exceptional amount of space and versatile usage options. Located in Burgrieden near Laupheim, the property offers ideal conditions for families who value spacious living, individual retreats and a charming home.
The currently estimated total area of approx. 273 m² is divided into approx. 114 m² on the ground floor, approx. 114 m² in the basement and approx. 45 m² in the converted attic.
Ground floor
The bright entrance hall immediately creates a welcoming impression upon entering the house and leads directly into the light-filled living and dining area.
The open-plan layout lends this area a particularly spacious feel and creates a natural focal point for everyday family life. Floor-to-ceiling windows flood the dining area with daylight while also providing direct access to the garden.
The adjoining fitted kitchen impresses with high-quality features and is equipped predominantly with Miele appliances. It combines an attractive appearance with functional fittings and offers sufficient space for cooking together and sociable hours.
The adjoining hallway provides access to the other rooms on the ground floor and ensures a pleasant and clear layout. A total of three additional rooms are available on this level. Whether as a master bedroom, children's room, guest room or stylishly furnished home office – the rooms can be flexibly adapted to the respective living situations.
The bathroom, modernised in 2021, is timeless and bright. It features a washbasin, WC, bidet and a compact sit-down bathtub.
Have we piqued your interest? You can find the full text in our exposé.
The energy certificate will be presented during the viewing!
Your destination goes to Google Maps only when you submit the form. TraumImmo neither stores nor logs it.


