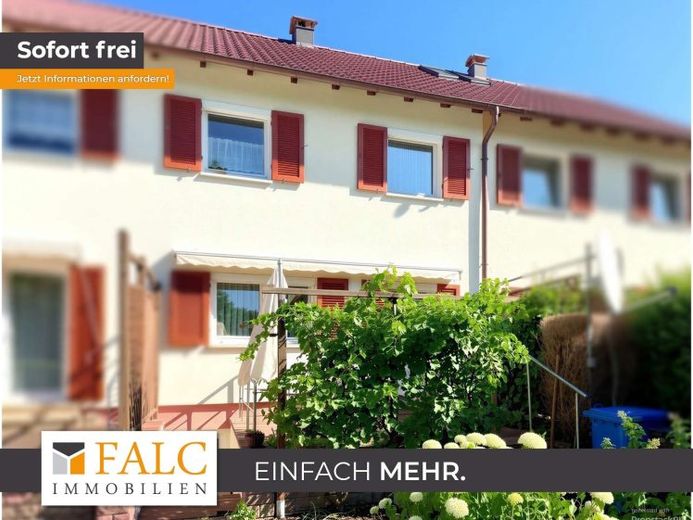
| Type | Mid-terrace house |
|---|---|
| Living area approx. | 83 m² |
| Bedrooms | 2 |
| Rooms | 3,5 |
|---|---|
| Bathrooms | 1 |
| Plot area | 152 m² |
|---|
| Purchase price | 180.000 € |
|---|---|
| Price per m² | 2,178.39 €/m² |
| Commission | no commission for buyers |
Calculate using this listing's purchase price. Every assumption is editable and all figures are non-binding estimates.
The initial payment is estimated as loan amount × (interest + repayment) ÷ 12. Individual lending terms, special repayments and further fees are not included. Tax, notary and agent costs may differ in your case. This is not a financing offer or financial advice.
Your inputs are calculated only in this browser and are not saved or sent to TraumImmo.
More financing calculators and assumptionsThis well-maintained mid-terrace house, built in 1950, offers approximately 82 m² of living space with 3.5 rooms, providing a comfortable home with versatile usage options. The property is ideal for couples, small families or anyone who appreciates the charm of a classic residential home with scope for individual design.
The ground floor comprises an inviting hallway, a kitchen with dining area and the living room with direct access to the terrace and small garden – a lovely place to relax and enjoy spending time outdoors.
The upper floor features two well-proportioned rooms, a bathroom with natural light and another small room, ideally suited as an office, dressing room or guest room.
The basement provides a cellar room, a workshop/oil room and a utility room. An additional shower and washbasin have been installed in the utility room. From here, an external staircase leads directly into the garden.
The property is heated by an individual oil stove from 1998, whose heat is also distributed to other areas of the house via a ventilation shaft.
Various modernization measures have been carried out over the years. PVC windows were installed in 1994, and the front door was replaced with a PVC front door in 2007. The subsequently installed 10 cm-thick external insulation improves energy efficiency. The living areas feature various floor coverings, including parquet, laminate, cork, PVC and tiles.
The roof is currently not insulated, but offers potential for expansion and the opportunity to create additional living space according to your own ideas.
The small garden with terrace provides space to relax and invites you to enjoy pleasant hours outdoors. A parking space directly in front of the house completes this attractive offer.
The property impresses with its solid structure, modernization measures already carried out and existing potential for expansion. As the house is already vacant, it can be taken over at short notice and designed according to your own wishes.
Your destination goes to Google Maps only when you submit the form. TraumImmo neither stores nor logs it.
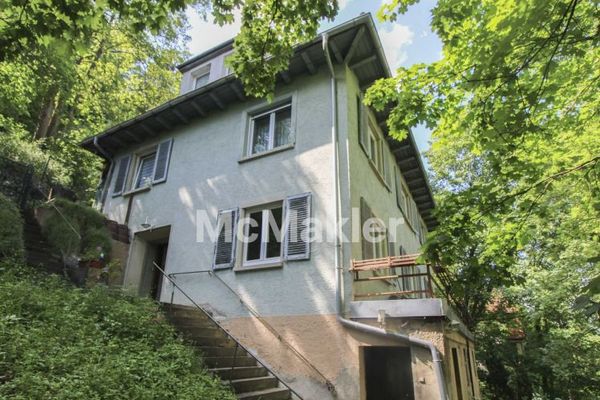 219.000 € Detached house with secondary apartment and very large plot72458 Albstadt
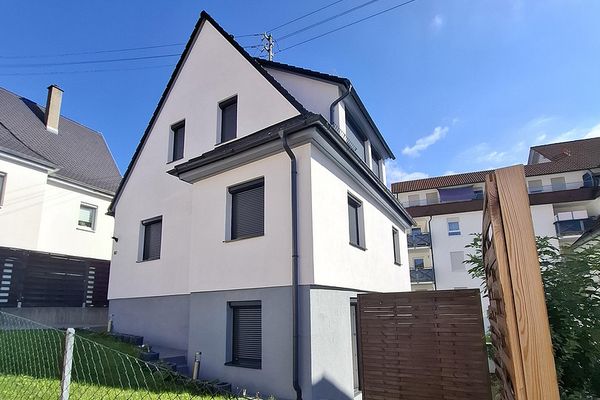 327.000 € Single family house72458 Albstadt– Ebingen
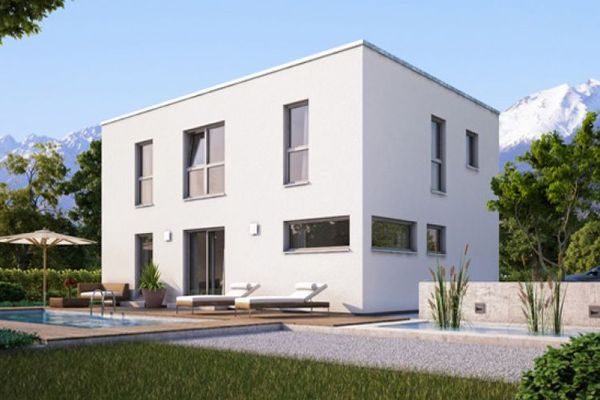 370.000 € Wellness oasis in a city location72458 Albstadt

