| Type | Detached house |
|---|---|
| Living area approx. | 240 m² |
| Bedrooms | 1 |
| Rooms | 5 |
|---|---|
| Bathrooms | 2 |
| Plot area | 1658 m² |
|---|---|
| Usable floor area | 77 m² |
| Purchase price | 125.000 € |
|---|---|
| Price per m² | 520.83 €/m² |
| Commission | 3,57% (3,57% vom Kaufpreis inkl. MwSt.) |
Calculate using this listing's purchase price. Every assumption is editable and all figures are non-binding estimates.
The initial payment is estimated as loan amount × (interest + repayment) ÷ 12. Individual lending terms, special repayments and further fees are not included. Tax, notary and agent costs may differ in your case. This is not a financing offer or financial advice.
Your inputs are calculated only in this browser and are not saved or sent to TraumImmo.
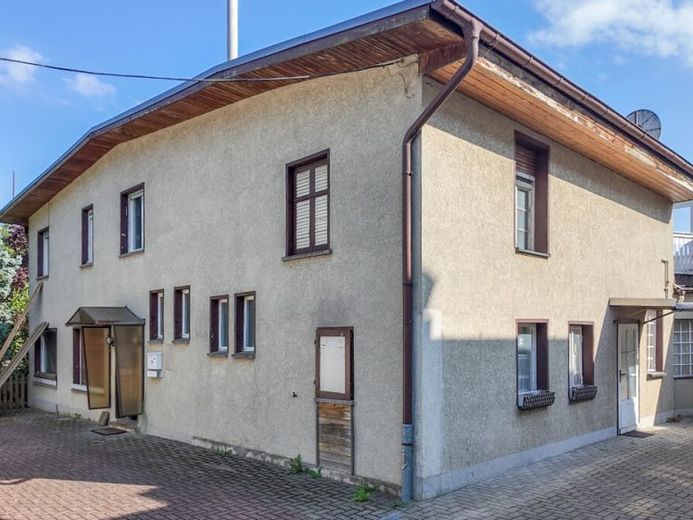
More financing calculators and assumptionsThis spacious residential house in a rear building, formerly used as a guesthouse, offers a wide range of possibilities for individual redesign. Particularly noteworthy is the generous plot with its large garden, which offers plenty of space for your own projects. Another advantage: the property can be accessed from the rear via a separate driveway and is additionally designated as building land.
On the ground floor there is an entrance area with vestibule, a shower room, a kitchen, and a spacious living room. A practical laundry room with access to the courtyard, a workshop, a storage room, and the boiler room round off the offer on this level.
The upper floor offers a bathroom, an office, a bedroom, another living room, and a kitchen with direct access to the roof terrace. The room concept is complemented by a guest room or children's room as well as a large storage room, which is also suitable as a reserve for expansion.
Additional plus points are the existing double garage, a conservatory, and numerous storage options in the outbuildings.
Your destination goes to Google Maps only when you submit the form. TraumImmo neither stores nor logs it.
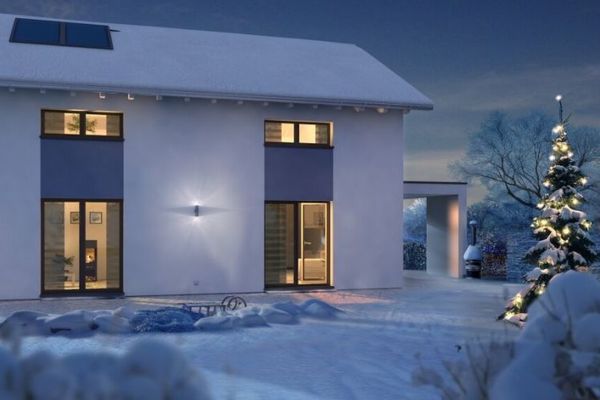 222.000 € Building with Allkaufhaus - freedom instead of rent06493 Harzgerode
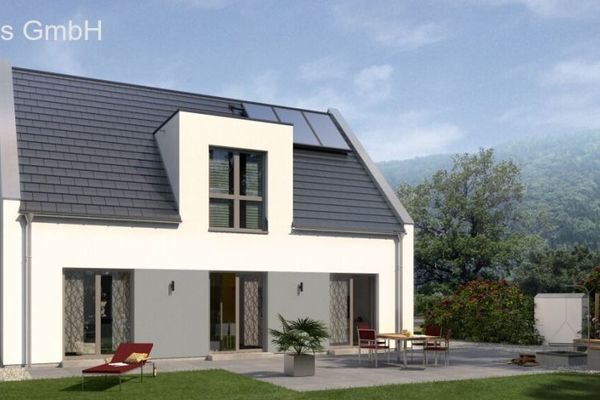 256.500 € Building with Allkaufhaus - freedom instead of rent06493 Harzgerode
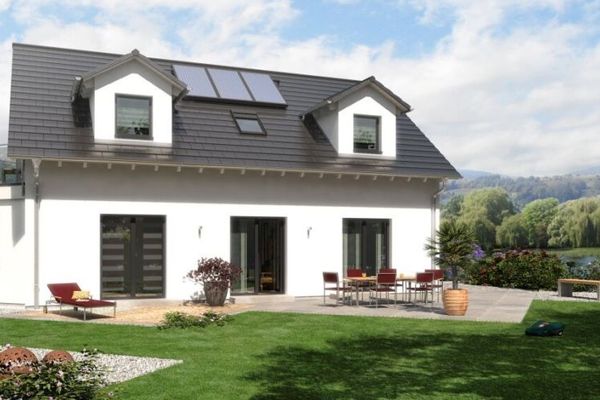 276.000 € Allkaufhaus - Building for 2 generations06493 Harzgerode

