About this house
Each house extends over three floors and impresses with a clear, modern room layout. On the ground floor with approx. 58 m² there is a welcoming hallway, a guest WC, a modern kitchen with high-quality fitted kitchen as well as an open-plan dining and living area with direct access to the terrace and the private garden area. The garden sizes vary depending on the unit and are between approx. 120 m² and 260 m².
The first upper floor with approx. 48 m² comprises two well-proportioned rooms, a modern bathroom with bathtub and shower as well as a practical utility room.
On the top floor, approx. 38 m² provide two further rooms and an additional bathroom, ensuring a high level of comfort and flexibility here as well.
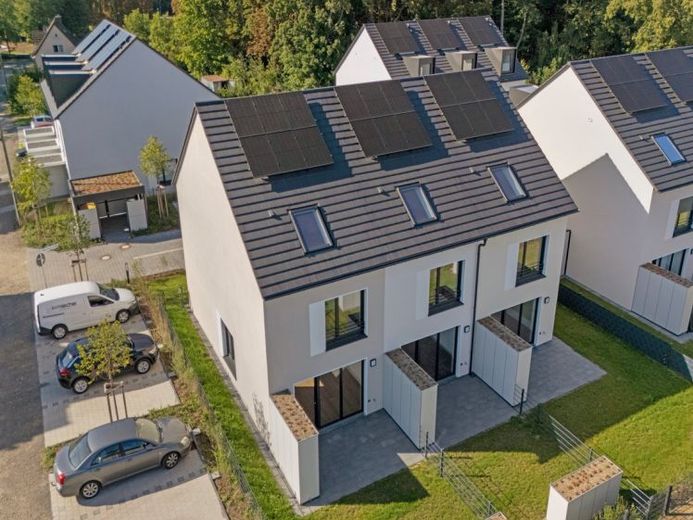
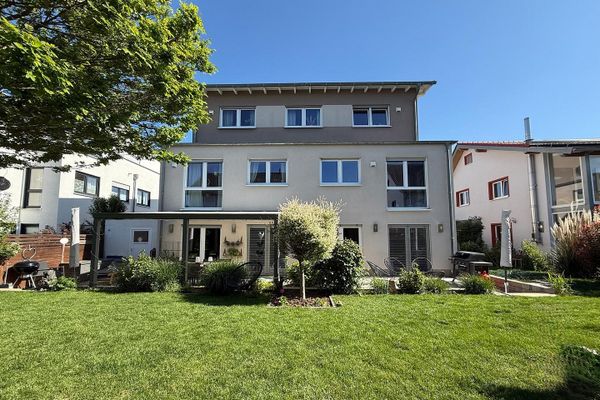 1800 € Room to spread out: House/maisonette in Friedberg with 120 square metres61169 Friedberg (Hessen)– Friedberg (Hessen)
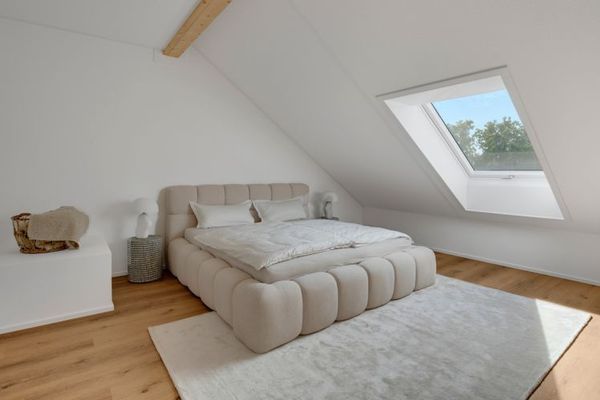 2285 € Family is growing here – new-build terraced house with garden for rent61169 Friedberg (Hessen)
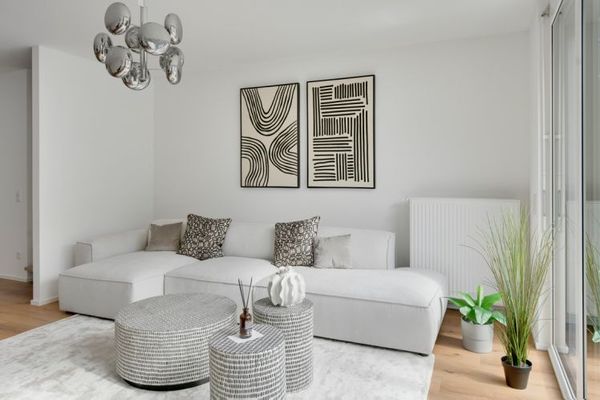 2285 € Space for family. Space for living. - With MoVida Living!61169 Friedberg (Hessen)

