About this house
Private sale without an estate agent: Exclusive, high-quality, energy-renovated four-sided farmstead with a large main house and four additional residential units, ideally suited for private or commercial animal keeping.
Which horse enthusiast does not dream of living together with their animals amid green nature? This exclusive four-sided farmstead in a fantastic natural setting in Niederkrüchten makes it possible. The unique property consists of a luxuriously renovated main house, 4 high-quality furnished apartments/units, as well as stables with 10 horse stalls and a large carriage house.
Together, the buildings dating from 1910 form the four sides of a typical Lower Rhine four-sided farmstead.
Nestled in the idyllic Lower Rhine landscape of the Schwalm-Nette Nature Park, the exceptionally sophisticated and luxuriously equipped residence on an almost 42,000 m² plot with expansive pastureland and its own riding and training arena offers all the prerequisites for private or commercial animal keeping. Here, you can make your dream of living with horses a reality!
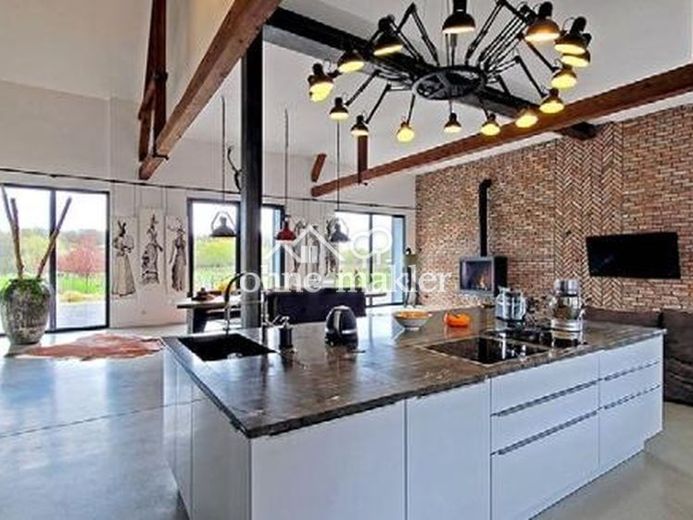
The representative main house has been extensively renovated in recent years using the highest-quality materials and with great attention to detail, offering its residents exclusive living space of approximately 317 m² at the highest level. Exclusive interior design, an elegant gas fireplace, polished screed flooring paired with historic roof beams, exposed clinker brickwork and an impressive ceiling height of up to 6.4 m meet the highest standards and form a stylish symbiosis of tradition and modernity.
In the generously sized living area, which is divided into a kitchen, living and dining area, an open-plan layout creates broad sightlines. Large window elements fill the entire room with abundant daylight and provide views of the pastures behind the house from every position.
A gas-powered fireplace in the living area creates a cozy, comfortable atmosphere not only during the colder season. The open kitchen, including a large kitchen island, integrates perfectly into the room and is equipped with high-quality Neff appliances.
To the left of the living area is a large bedroom wing, separated from the living area by a large hallway, thus ensuring a high degree of privacy. The bedroom is equipped with stylish built-in furnishings; three large windows offer views of the pastures and the animals free. A stylishly furnished shower bathroom at the end of the hallway completes the ground floor.
Via a modern steel staircase in an industrial look, you reach the upper floor with gallery. Here there is another bedroom with a walk-in dressing room and access to a roof terrace with a dreamlike view over the pastures. The master bathroom opposite is particularly spacious and, with its rain shower and double washbasin, offers a high level of comfort. In addition, another room is available on this floor for individual use. A work area in the hallway rounds off the range of rooms on the upper floor.
Furthermore, the remaining parts of the building provide you with 4 additional, fully furnished residential units, which can be used privately (multigenerational living), to accommodate staff, or as holiday or ancillary apartments.
In 2026, a new PV system with 16 kWp, a 12 kW battery storage system and wallbox was installed