| Usable floor area | 214 m² |
|---|
| Rent excluding bills | 1850 € |
|---|---|
| Service charge | 600 € |
| Commission | 2,38 MM |
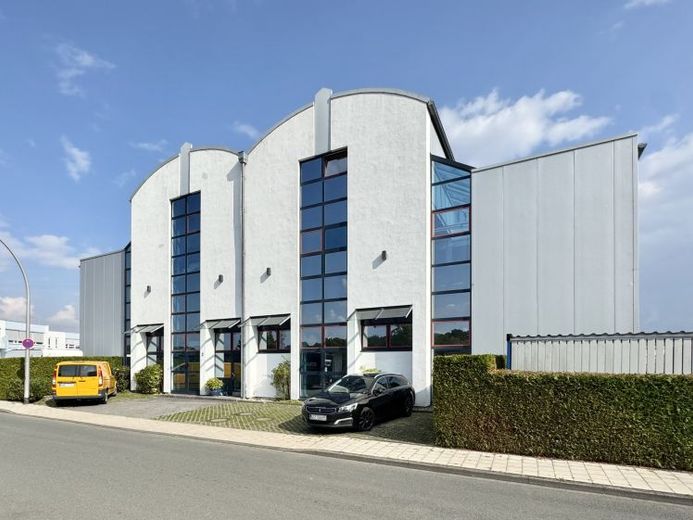
The modern office building was constructed in 1989. The light-filled glass façade, generous window fronts and well-thought-out architecture create a prestigious working environment.
A total of approximately 214 m² of commercial space is available, distributed over two levels: the ground floor with approx. 130 m² and the upper floor with approx. 84 m².
The ground floor features a spacious reception area. This is complemented by an adjoining separate office, a meeting room, another office, sanitary facilities and a small kitchenette. This level is ideally suited for receiving clients, meetings and focused work.
The upper floor is accessible via a separate entrance and offers two additional offices and a small storage room. Both floors can therefore be used together or independently of one another – an excellent solution for flexible work and organisational structures.
The rear storage area is not available. Thus, only part of the property is being rented.
The combination of modern construction, efficient technology and a versatile layout makes this property an attractive choice for companies that value functionality, flexibility and a prestigious environment.
The property will be handed over painted. The floor has also been sanded and sealed again.
Your destination goes to Google Maps only when you submit the form. TraumImmo neither stores nor logs it.
