| Type | Semi-detached house |
|---|---|
| Living area approx. | 163 m² |
| Bedrooms | 7 |
| Rooms | 9 |
|---|---|
| Bathrooms | 2 |
| Plot area | 758 m² |
|---|---|
| Usable floor area | 163 m² |
| Purchase price | 129.000 € |
|---|---|
| Price per m² | 790.01 €/m² |
| Commission | 3,57% |
Calculate using this listing's purchase price. Every assumption is editable and all figures are non-binding estimates.
The initial payment is estimated as loan amount × (interest + repayment) ÷ 12. Individual lending terms, special repayments and further fees are not included. Tax, notary and agent costs may differ in your case. This is not a financing offer or financial advice.
Your inputs are calculated only in this browser and are not saved or sent to TraumImmo.
More financing calculators and assumptionsAttention tradespeople: Semi-detached house with potential – two halves of a house, one big project
This semi-detached house from 1933 is located on a plot of approx. 758 m². With two separate halves of the house, each with approx. 81 m² of living space, the property offers a wide range of possible uses – whether as a combination of owner-occupancy and rental or as a comprehensive renovation project.
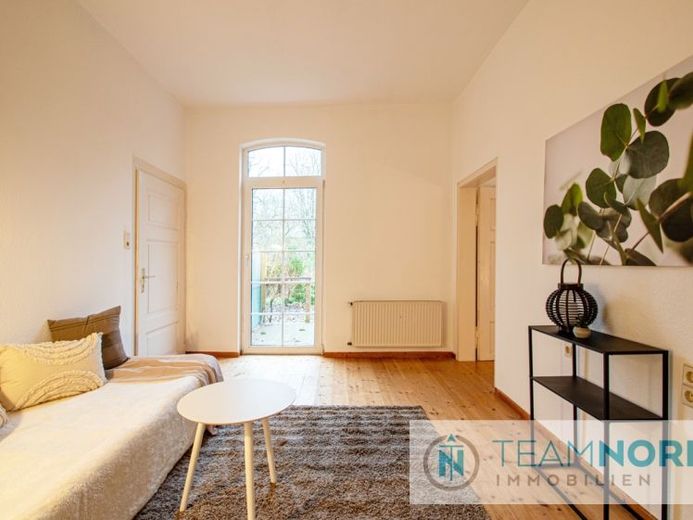
The left half of the house has already been renovated and is in a well-kept condition, although further modernizations are still required. Upon entering, you are welcomed by a spacious hallway, from which you can go directly into the modernized bathroom with bathtub. Adjacent to this is a through room that was previously used as a kitchen, as well as the actual kitchen, which can be fitted out accordingly again. The living room opens onto the garden and conveys a bright, friendly living feeling. From here you can reach two further rooms, which are ideal as bedrooms or children's rooms. Parquet floors give the rooms warmth, while the basement and attic offer additional usable space and potential for expansion.
The right half of the house is largely in its original condition. Comprehensive renovations are necessary here – from the fittings to the heating system, which is currently still oil-fired. The floor plan is similar to that of the left side, so both units can be developed harmoniously.
A special bonus is the spacious former pigsty. This can be converted in many ways – whether as a workshop, holiday apartment or for keeping animals.
This semi-detached house is not a property for immediate move-in, but a project with substance and potential. If you enjoy shaping properties according to your own ideas, you will find the right basis here: a house with history, space for ideas and the opportunity to create living space according to your wishes.
If we have piqued your interest, do not hesitate to contact us. Use the contact details below – we will be happy to assist you.
TeamNord Immobilien
Office Winsen:
Lüneburger Straße 14
21423 Winsen/Luhe
Mail: anfrage@teamnord.immo
Tel.: 04171/89086-0
Jeanette Böhm
Mobile: 0175/3306010
Your destination goes to Google Maps only when you submit the form. TraumImmo neither stores nor logs it.


