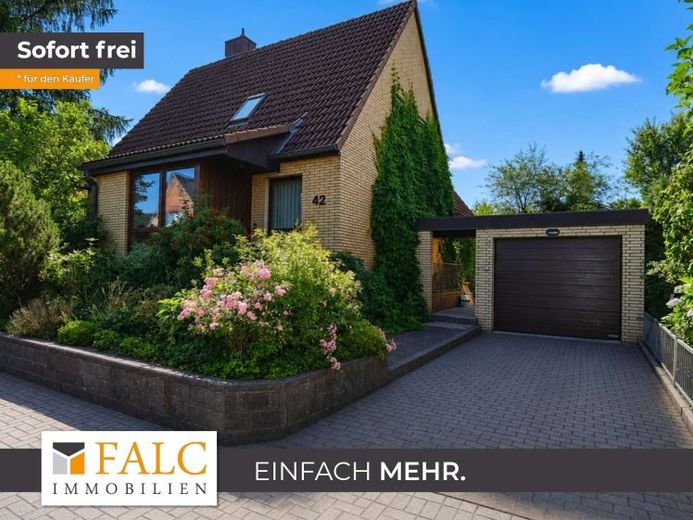
| Type | Detached house |
|---|---|
| Living area approx. | 170 m² |
| Rooms | 6 |
|---|
| Plot area | 738 m² |
|---|
| Purchase price | 699.000 € |
|---|---|
| Price per m² | 4,111.76 €/m² |
| Commission | 3,57% (3,57 % vom notariellen Kaufpreis) |
Calculate using this listing's purchase price. Every assumption is editable and all figures are non-binding estimates.
The initial payment is estimated as loan amount × (interest + repayment) ÷ 12. Individual lending terms, special repayments and further fees are not included. Tax, notary and agent costs may differ in your case. This is not a financing offer or financial advice.
Your inputs are calculated only in this browser and are not saved or sent to TraumImmo.
More financing calculators and assumptionsA home that radiates security, creates space for family life and is waiting to be filled with new memories – welcome to this well-maintained detached house from 1969 in Norderstedt.
From the very first steps, you get the feeling of having arrived. With its floor-to-ceiling windows, the bright entrance hall welcomes you with natural daylight and creates a friendly, inviting atmosphere from the very first moment. Beyond it, the spacious hallway opens up – the connecting heart of the house. This is where everyday life finds its place: jackets and shoes disappear into the practical built-in wardrobe, while, as the front door closes, the hustle and bustle and appointments recede into the background for a moment.
From here begins a journey through a home that reveals a little more of its charm with every room. A modernized shower room with a walk-in shower offers comfort for both family and visitors, while the quietly situated office is the ideal place for focused work, creative ideas or a relaxed retreat for guests.
Just a few steps further, the living area opens up – the place where life happens. The kitchen is directly adjacent, combining short distances with a pleasant spatial separation. While the aroma of freshly baked bread or a shared Sunday meal spreads through the house, laughter, stories and plans for the next family celebration are already taking place at the dining table.
The spacious living and dining room forms the center of this home. Striking wooden beams lend the room a cozy warmth and speak of its very own character. Daylight enters through the floor-to-ceiling windows and directs the view towards the sheltered terrace and mature garden. In spring, the first rays of sunshine dance across the floor; in summer, the terrace doors stand open, connecting life indoors with the loveliest moments outside. Whether directly from the living area or from the adjoining office – only a few steps separate you from a place where everyday life recedes into the background. Perhaps the morning begins with a steaming cup of coffee, accompanied by birdsong, while in the evening a chilled Pinot Gris and a creamy Brie de Meaux accompany the sunset. Surrounded by lush greenery, an atmosphere emerges that brings peace and conveys the feeling of having found your own little favorite place.
Via the A staircase in the hallway leads you to the upper floor – the private area of the house.
Here, you can expect light-filled rooms that adapt to your family’s needs.
Two rooms opposite each other each feature a practical niche with custom-built wardrobes – perfect for clothing, toys or personal favourite items. A children’s room today, a guest room tomorrow or perhaps an inspiring home office – this home grows with its residents.
The largest room invites you to start the day with a view of the greenery. As the morning sun gently illuminates the treetops and the garden slowly awakens, a sense of tranquillity emerges, making the start of the day especially pleasant. Additional built-in wardrobes provide generous storage space and underscore the well-designed layout of this floor.
A well-maintained shower room and a practical alcove providing additional storage space complete the upper floor and combine living comfort with functionality.
From the hallway on the ground floor, a solid concrete staircase leads you to the fully basemented lower ground floor. Here, you will find far more than traditional storage space. Numerous built-in wardrobes ensure order, the utility room with direct access to the garden makes everyday life easier, and an additional shower room provides extra comfort. A spacious storage room with a workbench will make DIY enthusiasts’ hearts beat faster, while the sauna integrated into the heating room invites you to enjoy soothing relaxation after a long day at work. Whether hobbies, fitness or wellness – everyone will find their own personal space here.
The outdoor area also tells its own story. The lovingly established garden offers space for children to play carefree, for sociable barbecues with friends or for quiet moments with a good book under the open sky. In spring, flowering plants transform the garden into a colourful paradise; in summer, trees provide pleasant shade, while autumn bathes the property in warm gold and red tones. Even winter has its own special magic here. Modern bin storage units blend discreetly into the harmonious overall picture and reinforce the well-maintained impression of this property.
This house offers more than just walls and rooms – it gives you quality of life. It is a place where children can grow up carefree, friends and family are warmly welcomed, and shared moments become memories that last a lifetime Stay. Perhaps this is not only where your next house awaits, but also the place you have long wanted to call home.
Your destination goes to Google Maps only when you submit the form. TraumImmo neither stores nor logs it.
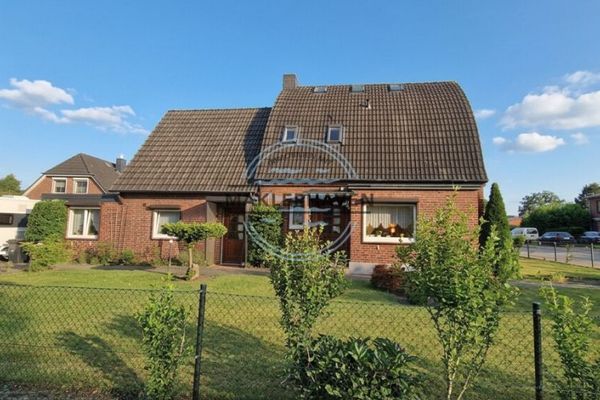 669.000 € Room for your life plans – Versatile multi-family house in an attractive edge-of-Hamburg location22848 Norderstedt / Garstedt
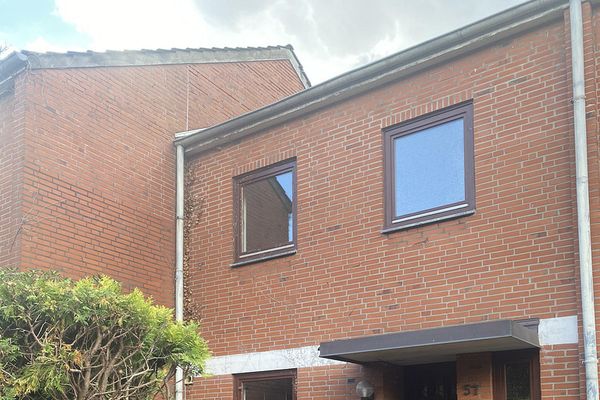 349.000 € Mid-terrace house in Norderstedt with garden and garage!22844 Norderstedt– Harksheide
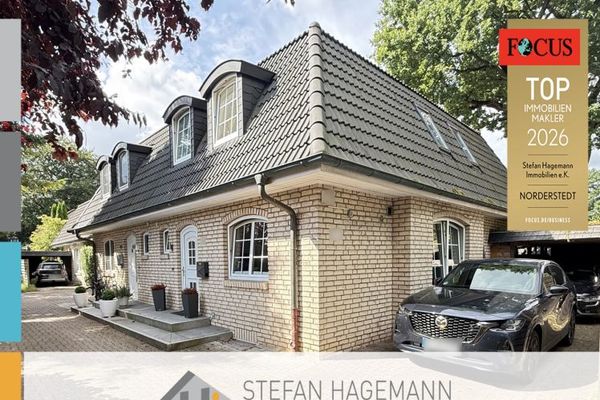 478.000 € Semi-detached house in Norderstedt with a full basement
MODERN LIVING, FLEXIBLE PARKING, COVERED BARBECUING22844 Norderstedt
478.000 € Semi-detached house in Norderstedt with a full basement
MODERN LIVING, FLEXIBLE PARKING, COVERED BARBECUING22844 Norderstedt

