Published on 21/09/2025 · Last checked on 11/08/2026


| Type | Single Family House |
|---|---|
| Living Area ca. | 120 m² |
| Rooms | 5 |
|---|
| Property Area | 2123 m² |
|---|
| Selling Price | 125.000 € |
|---|---|
| Price per m² | 1,041.67 €/m² |
| Courtage | no courtage for buyers |
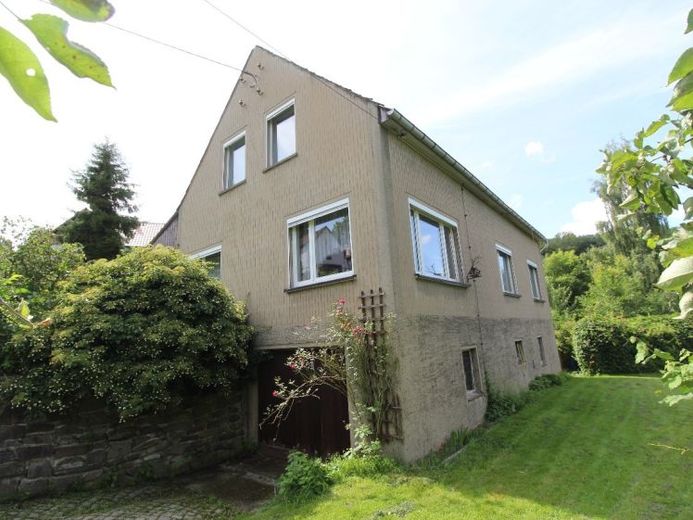
This detached house was constructed using solid construction methods in the late 1960s, with a full basement, and is now ideal for a peace-loving family wishing to live surrounded by nature. The ground floor comprises the entrance hall, a separate toilet, hallway, a bathroom with bathtub and shower, the bright living room, the kitchen with built-in furniture, and a bedroom with an adjoining room. The upper floor contains four bedrooms or children’s/guest rooms and access to the attic space. The basement contains storage rooms, an integrated garage, the heating system, and a workshop.
After 1990, an oil-fired central heating system and a fully biological sewage treatment plant were installed, among other things. The bathroom and WC date from the 1990s. The electrical installation and interior fittings need to be brought up to current standards. The large plot also contains another garage, a shed with a small-animal stall, space for beds and a greenhouse, as well as the possibility of creating seating areas and a terrace.
Location data is currently unavailable for this area.
The destination is sent to Google Maps only after submission and is not stored or logged by TraumImmo.