| Type | Detached house |
|---|---|
| Living area approx. | 127 m² |
| Bedrooms | 4 |
| Rooms | 5 |
|---|---|
| Bathrooms | 1 |
| Plot area | 630 m² |
|---|
| Purchase price | 248.000 € |
|---|---|
| Price per m² | 1,950.61 €/m² |
| Commission | no commission for buyers |
Calculate using this listing's purchase price. Every assumption is editable and all figures are non-binding estimates.
The initial payment is estimated as loan amount × (interest + repayment) ÷ 12. Individual lending terms, special repayments and further fees are not included. Tax, notary and agent costs may differ in your case. This is not a financing offer or financial advice.
Your inputs are calculated only in this browser and are not saved or sent to TraumImmo.
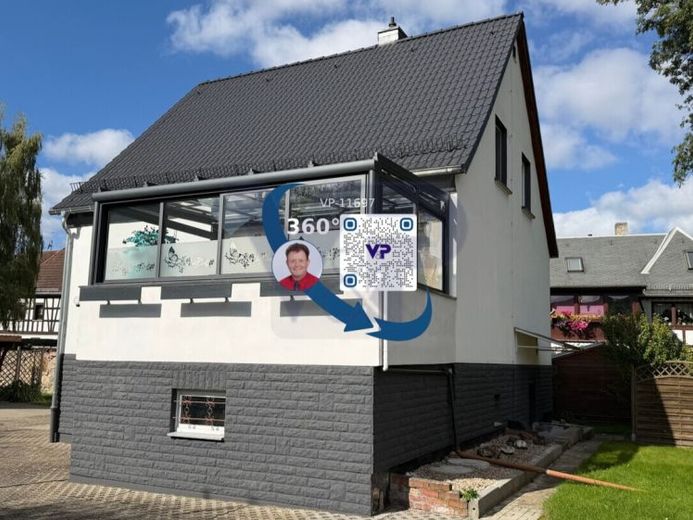
More financing calculators and assumptionsA GDR classic—but one that no longer looks the way you might remember it. This EW 65 B type detached house shows what can happen when classic features are preserved and reimagined for today’s living needs.
A total of five rooms are available across approx. 127.14 m² of living space—plenty of room for family, working from home, guests and your own ideas. The house was built in 1978 and extensively modernized, particularly in 2017/18. Today, it presents as a well-maintained home where much has already been done, while still leaving the next owner the opportunity to put their own ideas into practice.
The real highlight can be found alongside the house: the spacious conservatory, built in 2024. Lots of glass, lots of light and views of the outdoors make it an additional living space that noticeably expands the home. Whether it’s Sunday breakfast, a family celebration or simply a peaceful spot to relax, this could soon become the house’s favorite place.
The living room, kitchen, bedroom, and children’s, study or guest rooms are arranged in a family-friendly layout. A bathroom with natural light and a guest WC round out the living space. And for anyone in need of a little relaxation after a long day, the existing sauna is an extra that not every detached house can offer.
There is also plenty of space below the main living areas. A cellar, laundry room and other utility rooms provide practical space for provisions, hobbies and all the things that don’t belong in the living areas.
The house is heated by a gas central heating system from 2019; hot water is supplied centrally.
The approx. 630 m² plot offers plenty of space to enjoy the outdoors without making gardening a second job. A carport, garden shed and other outbuildings provide additional storage and usage options.
A familiar type of house has thus become a home that doesn’t need to hide its origins. A GDR classic, reimagined for modern living and ready for its next chapter.
Your destination goes to Google Maps only when you submit the form. TraumImmo neither stores nor logs it.
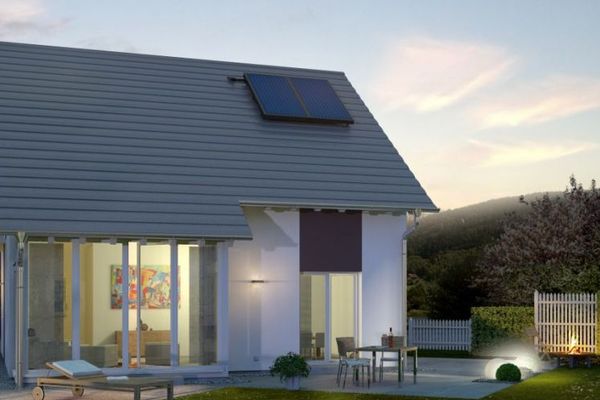 203.749 € With honest advice into your new home - 0176 7051190707552 Gera
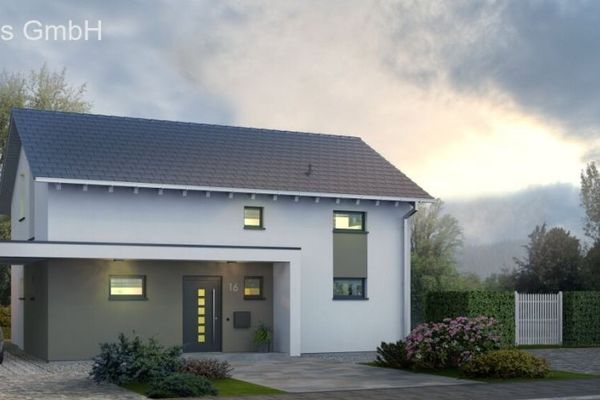 240.169 € Lots of living space and flexible planning. Info under 0172-954732707552 Gera
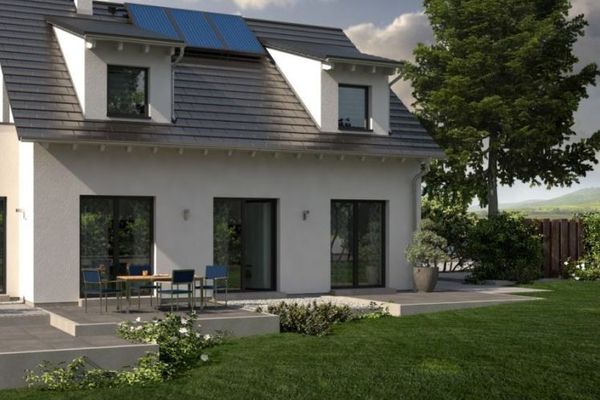 247.049 € Detached house with character - Info under: 0162/983511607552 Gera

