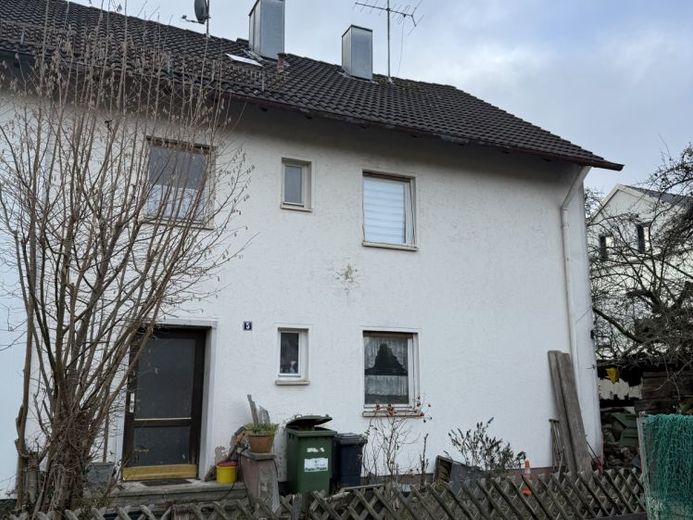
| Type | Semi-detached house |
|---|---|
| Living area approx. | 118 m² |
| Bedrooms | 4 |
| Rooms | 6 |
|---|---|
| Bathrooms | 2 |
| Plot area | 631 m² |
|---|---|
| Usable floor area | 85 m² |
| Purchase price | 349.000 € |
|---|---|
| Price per m² | 2,957.63 €/m² |
| Commission | 0 |
Calculate using this listing's purchase price. Every assumption is editable and all figures are non-binding estimates.
The initial payment is estimated as loan amount × (interest + repayment) ÷ 12. Individual lending terms, special repayments and further fees are not included. Tax, notary and agent costs may differ in your case. This is not a financing offer or financial advice.
Your inputs are calculated only in this browser and are not saved or sent to TraumImmo.
More financing calculators and assumptionsThis semi-detached house from 1959 offers around 118 m² of living space on two levels and a wide range of design possibilities for owner-occupiers with manual skills and vision. The house is divided into two separate 3-room apartments, thus opening up flexible usage options – whether as a spacious single-family home or continuing as a two-family solution.
Both residential units are very simply equipped and are currently each heated by a wood-burning stove. The property is fully basemented and also offers expansion potential in the attic.
Both residential units are currently rented. The tenant of the 1st floor is moving out on 30.06.2026. The tenant on the ground floor has verbally indicated a general willingness to move out, but no written agreement is yet in place.
The entire building is in need of renovation and offers the opportunity to redesign the layout, technology and fittings according to today's living standards. The spacious garden facing southwest creates ideal conditions for sunny afternoons and family life outdoors, but it also requires a complete redesign.
A property for buyers who recognize potential and want to develop their future home individually from the ground up.
Your destination goes to Google Maps only when you submit the form. TraumImmo neither stores nor logs it.
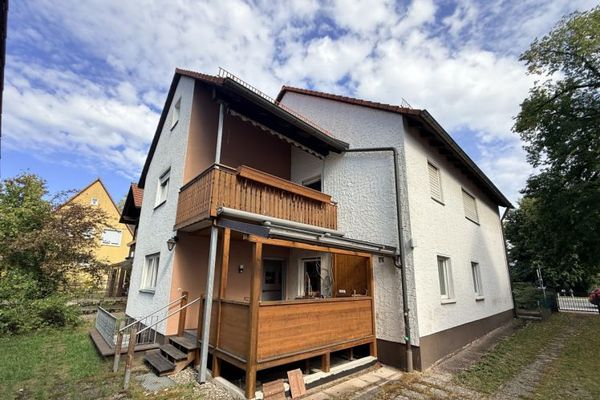 589.000 € Two-family house with a large outbuilding and optional building plot90607 Rückersdorf
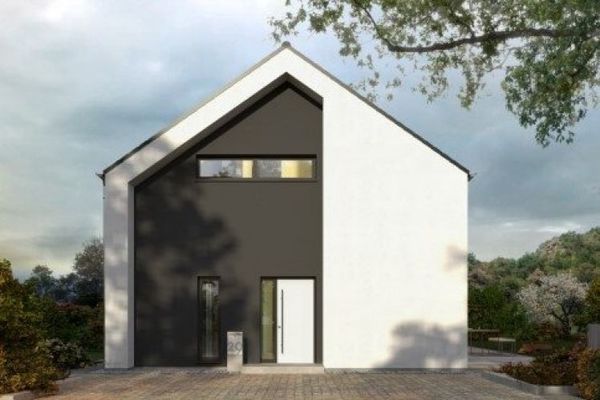 1.361.500 € Classic and stylish - 2-storey single-family house90607 Rückersdorf-Strengenberg
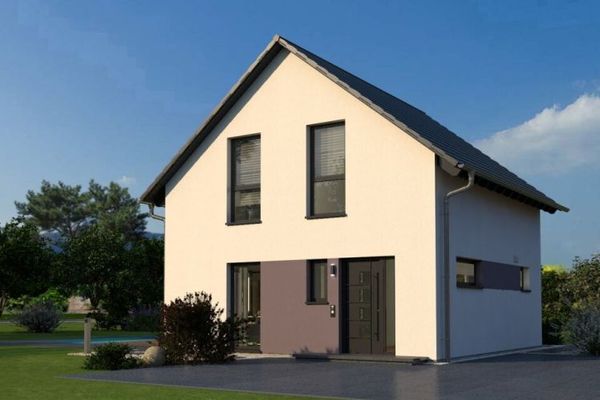 715.900 € Compact house - thoughtfully designed down to the last corner90607 Rückersdorf

