Published on 04/06/2026 · Last checked on 08/08/2026


| Type | Multi-Family House |
|---|---|
| Living Area ca. | 280 m² |
| Rooms | 9 |
|---|
| Property Area | 1400 m² |
|---|---|
| Bedrooms | 6 |
| Bathrooms | 4 |
| Selling Price | 259.000 € |
|---|---|
| Price per m² | 925.00 €/m² |
| Courtage | no courtage for buyers |
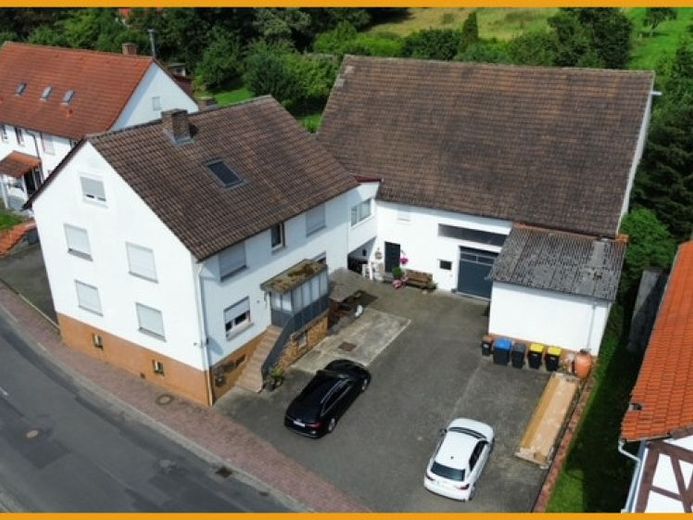
This well-maintained two-family house, built in 1962, comprises an impressive living area of approx. 280 m², spread over three floors. On the ground floor of the house you will find a living room with a cozy wood and pellet stove and access via the terrace to the spacious, attractively landscaped garden, which offers short paths into the forest. Through the large panoramic windows in the living room and bedroom, you can enjoy the view of the greenery. Furthermore, this floor offers two bedrooms, a kitchen and a bathroom from the 90s with shower and WC. The upper floor is divided into a living area in the main house and one in the extension. In the main house you will find three bedrooms and a bathroom from 2012 with shower and WC. The extension offers you a living-dining room, an open kitchen, a bathroom also from 2012 with bathtub and shower, and a utility room. The attic has another bedroom, a dressing room, a studio with balcony as well as a kitchen and a bathroom. On the other side of the property there is another spacious and expandable roof area. In the basement of the house you will find a laundry room, a guest room, a boiler room and a storage room. For your car, there are three garages and approx. 4 parking spaces available on the courtyard area. Another highlight is the expandable outbuilding, which is currently used as a hobby workshop for cars and in which 2 cars can be parked. Furthermore, in the hall, which is over 4 meters high, it would be wonderful to store a motorhome.
Location data is currently unavailable for this area.
The destination is sent to Google Maps only after submission and is not stored or logged by TraumImmo.