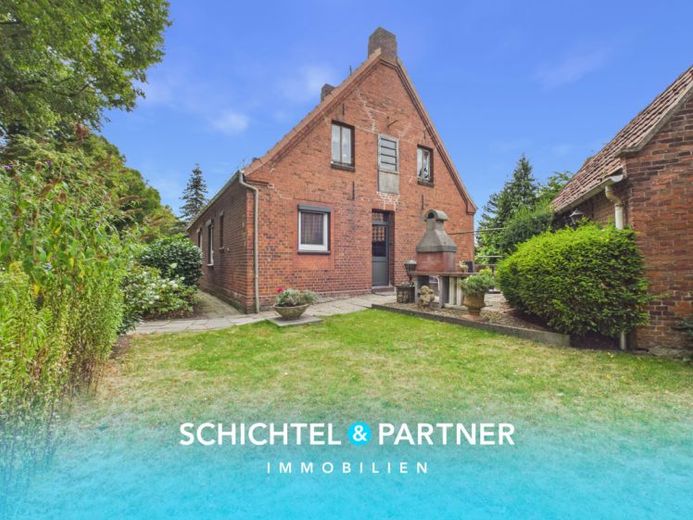
| Type | Detached house |
|---|---|
| Living area approx. | 100 m² |
| Bedrooms | 3 |
| Rooms | 4 |
|---|---|
| Bathrooms | 1 |
| Plot area | 1900 m² |
|---|---|
| Usable floor area | 68 m² |
| Purchase price | 294.900 € |
|---|---|
| Price per m² | 2,944.29 €/m² |
| Commission | 3,57% (3,57 % (inkl. 19,00 % MwSt.) vom Verkäufer) |
Calculate using this listing's purchase price. Every assumption is editable and all figures are non-binding estimates.
The initial payment is estimated as loan amount × (interest + repayment) ÷ 12. Individual lending terms, special repayments and further fees are not included. Tax, notary and agent costs may differ in your case. This is not a financing offer or financial advice.
Your inputs are calculated only in this browser and are not saved or sent to TraumImmo.
More financing calculators and assumptionsThis charming detached house dating from 1945 combines the distinctive character of a historic home with numerous possibilities for individual design. Set on a spacious plot of approx. 1,900 m², the property offers plenty of space for the whole family, with around 104 m² of living space, approx. 68 m² of usable floor space and four rooms. The well-maintained condition of the house and the lovingly landscaped garden create a pleasant living atmosphere.
The classic charm is apparent as soon as you enter. White wooden interior doors, distinctive wooden floorboards, as well as PVC and tiled floors give the rooms a timeless appeal. The centre of family life is the open-plan living area with a cosy wood-burning stove. Adjacent, the sunny conservatory invites you to experience the seasons up close and enjoy the view of the expansive garden.
The private rooms also impress with their pleasant layout. Thanks to their well-designed floor plans, the bright bedrooms offer a variety of furnishing options. Another room is ideally suited as a children's, guest or study room. The range of rooms is complemented by a robust fitted kitchen with branded electrical appliances, which are already included in the purchase price. The tiled full bathroom with natural light completes the ground floor.
The triple-glazed PVC windows from around 2016 and the efficient gas central heating from the same period provide contemporary living comfort. The entire installation features robust copper pipes. There is also a spacious semi-basement, a basement entrance from the garden and an attic. The attic's potential for conversion is particularly interesting: the electrical system and wiring have already been prepared for a possible conversion. This makes it possible to create additional living space. Subsequent use as a two-family house is also generally conceivable.
The true highlight awaits you outdoors. The expansive plot impresses with its mature trees. Various fruit trees are spread across the property, while several productive walnut trees lend the garden a special character. Large, sunny lawns offer children plenty of room to play and romp. Garden enthusiasts will find ample space for raised beds and growing their own vegetables.
The outdoor area is rounded off by a covered wooden drying shed for the wood-burning stove, a spacious driveway with several parking spaces and a generously sized garage with an integrated shed. In addition, there is sufficient open space for further wishes, whether a garden house, pool, carport or additional recreational areas.
The quiet residential location combines pleasant living surrounded by greenery with good connections. This makes the property ideal for families, nature lovers and anyone who wants to fulfil their dream of owning a home with a large garden.
Your destination goes to Google Maps only when you submit the form. TraumImmo neither stores nor logs it.
 369.900 € Woltmershausen | Family Home with Carport & Large Southwest-Facing Garden28197 Bremen
 370.000 € DETACHED IN BREMEN-BLUMENTHAL28779 Bremen
 279.950 € Renovated terraced house, new heating system, PV, no commission!28277 Bremen

