Published on 10/08/2026 · Last checked on 16/08/2026
| Type | Detached house |
|---|---|
| Living area approx. | 156 m² |
| Rooms | 5 |
|---|
| Plot area | 952 m² |
|---|---|
| Bedrooms | 3 |
| Bathrooms | 1 |
| Purchase price | 567.890 € |
|---|---|
| Price per m² | 3,640.32 €/m² |
| Commission | no commission for buyers |
Calculate using this listing's purchase price. Every assumption is editable and all figures are non-binding estimates.
The initial payment is estimated as loan amount × (interest + repayment) ÷ 12. Individual lending terms, special repayments and further fees are not included. Tax, notary and agent costs may differ in your case. This is not a financing offer or financial advice.
Your inputs are calculated only in this browser and are not saved or sent to TraumImmo.
More financing calculators and assumptionsELEGANCE WITH A WIDE VIEW.
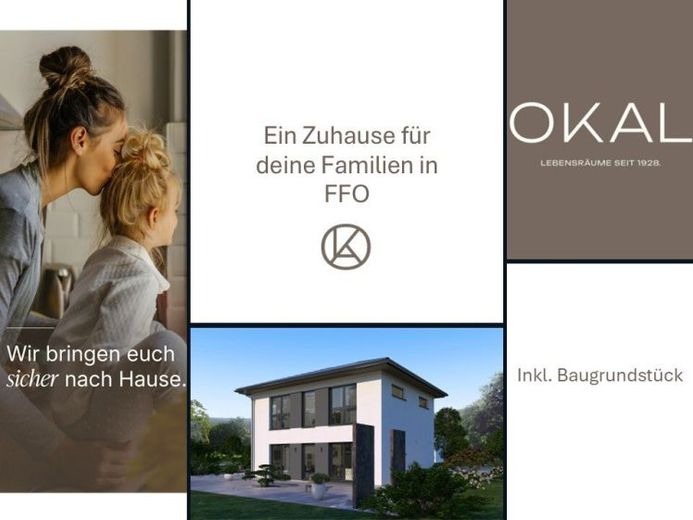
The City Villa 10 with hipped roof combines timeless architecture with a living concept that perfectly brings together spaciousness and everyday practicality. The elegant hipped roof gives the house a special presence and at the same time ensures that the upper floor has no sloping ceilings at all. This creates fully usable rooms with maximum freedom for interior design.
On the ground floor, it becomes clear how well thought-out modern living can be. On the garden side, the spacious living, dining and cooking area opens up as the central meeting point of the house. Large window areas and direct access to the terrace create a seamless connection to the outside and make the garden an extended living space.
The functional areas are clearly separated from this, yet short distances are guaranteed: office, utility room and guest WC are located on the street-facing side of the house and are directly accessible from the hallway. This keeps the communicative living area open, quiet and entirely focused on shared life.
On the upper floor are the family's private retreats. Two children’s rooms of equal size offer fair room conditions and plenty of space to play, learn and grow up. The spacious master bedroom creates peace and privacy. A comfortable family bathroom with bathtub, shower and WC rounds off the room offering.
The City Villa 10 with hipped roof - elegant architecture, clear structures and plenty of space for life today and tomorrow.
Your destination goes to Google Maps only when you submit the form. TraumImmo neither stores nor logs it.


