| Type | Detached house |
|---|---|
| Living area approx. | 226 m² |
| Rooms | 5 |
|---|---|
| Bathrooms | 1 |
| Plot area | 712 m² |
|---|
| Purchase price | 720.000 € |
|---|---|
| Price per m² | 3,185.84 €/m² |
| Commission | 2,975% (2,975 % inklusive gesetzlicher Mehrwertsteuer) |
Calculate using this listing's purchase price. Every assumption is editable and all figures are non-binding estimates.
The initial payment is estimated as loan amount × (interest + repayment) ÷ 12. Individual lending terms, special repayments and further fees are not included. Tax, notary and agent costs may differ in your case. This is not a financing offer or financial advice.
Your inputs are calculated only in this browser and are not saved or sent to TraumImmo.
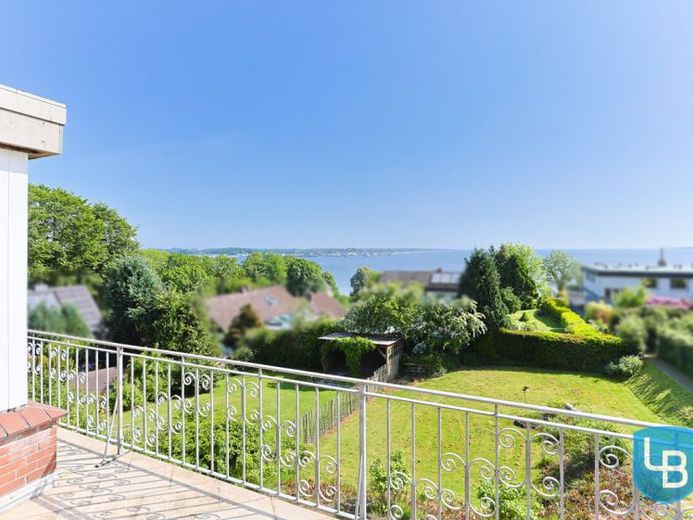
More financing calculators and assumptionsThis spacious single-family home in Eckernförde, in an absolutely prime location, offers you an impressive view of Eckernförde Bay that will fascinate you anew every day – ideal for anyone who values privacy, plenty of space and a special living atmosphere.
Built in 1974 using solid construction with an interesting split-level design, the house features underfloor heating, approx. 226 m² of living space and a full basement. The staggered levels create an open sense of space, exciting sightlines and clearly separated areas for living and retreating at the same time.
On the ground floor, you will find an inviting hallway with space for a wardrobe, three well-proportioned rooms and a guest WC . This floor is completed by a spacious full bathroom with bidet and double washbasin.
The upper floor is the centrepiece of the house: A large living room with open kitchen, built-in cupboard and access to the balcony offers you an unbelievable view of the Baltic Sea.
The basement level features a particular highlight: the spacious wellness area with a large room located above the covered, solar-heated swimming pool, which could be used, for example, as a fitness area. With a sauna, separate WC, separate shower and direct access to the garden, these are ideal conditions for relaxing hours in your own "four walls".
The basement provides ample storage space and room for the oil-fired central heating system (1987); solar thermal panels on the roof ensure energy efficiency.
The offering is completed by the terraced plot and a carport with garden access.
Interested? Please feel free to contact us and arrange an on-site viewing appointment.
Your destination goes to Google Maps only when you submit the form. TraumImmo neither stores nor logs it.
 949.000 € Investment property in Eckernförde-Süd – 6 units plus large garage24340 Eckernförde
 949.000 € Investment property in Eckernförde-Süd – 6 units plus large garage24340 Eckernförde
 634.900 € Living near Eckernförde | Your New Home in Windeby24340 Windeby

