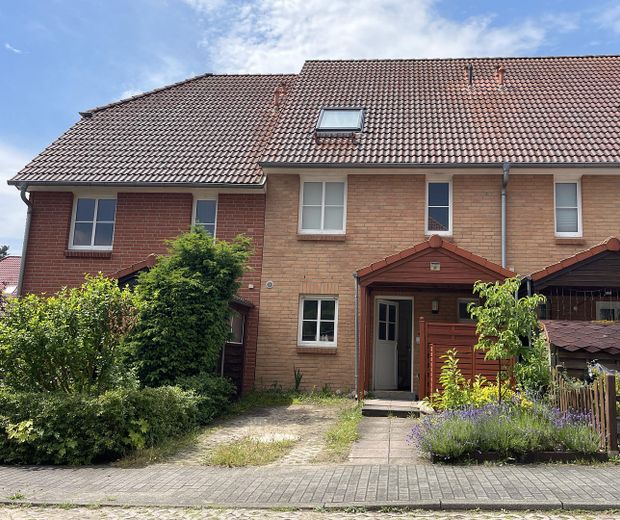
Hausansicht
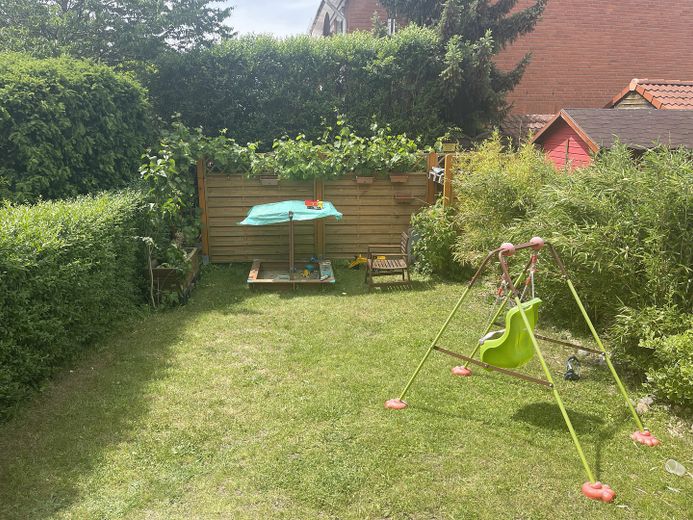
Garten
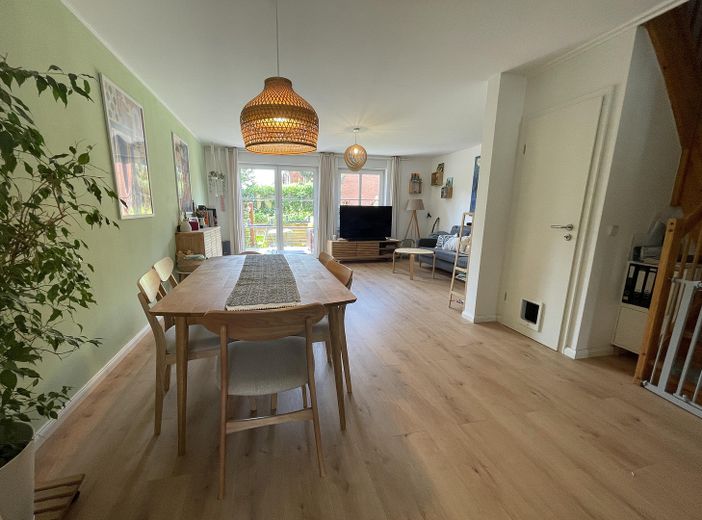
Wohnzimmer
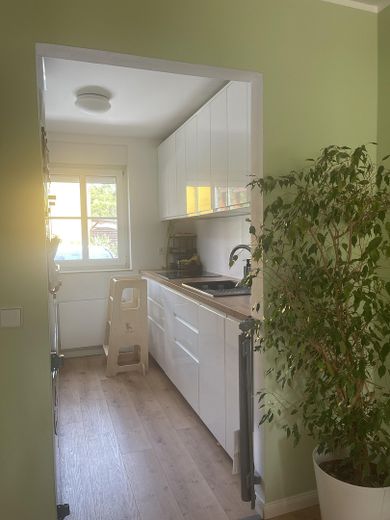
Küche
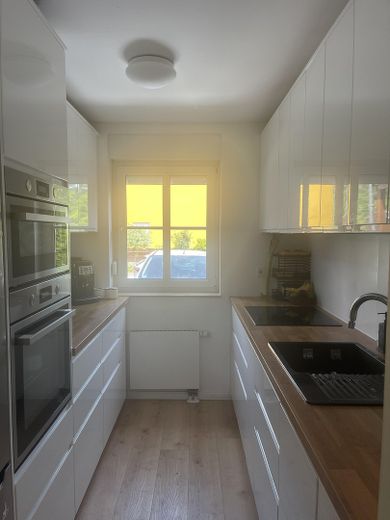
Küche
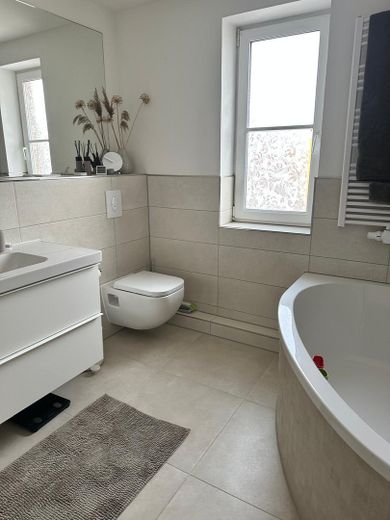
Badezimmer
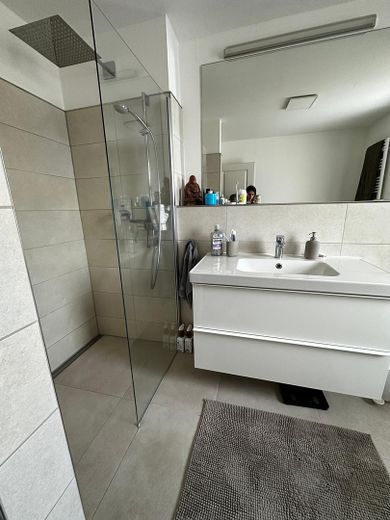
Badezimmer
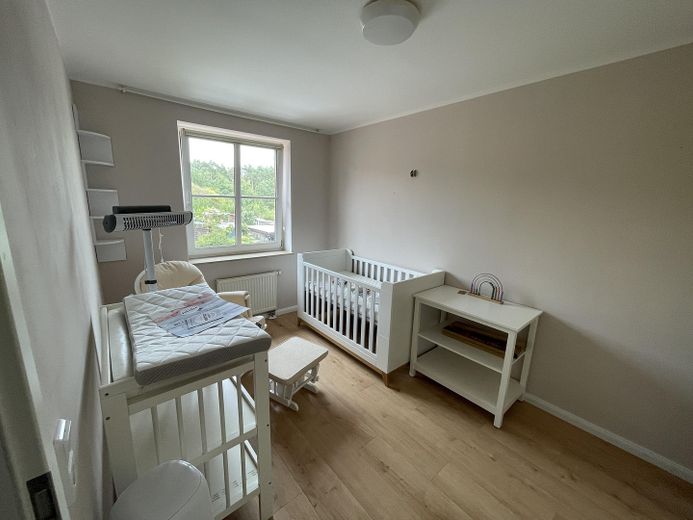
Kinderzimmer
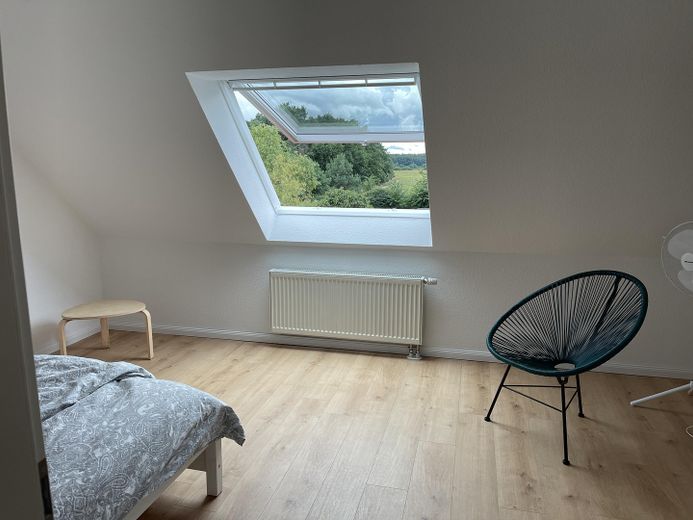
Gästeuzimmer
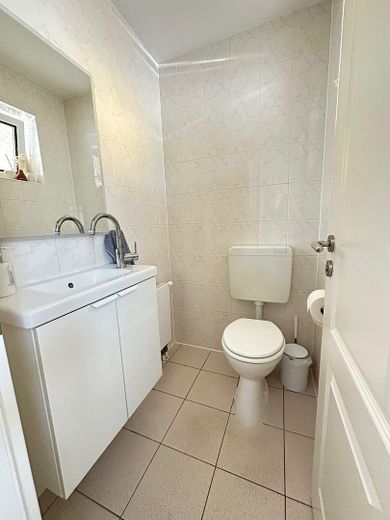
Gäste-WC
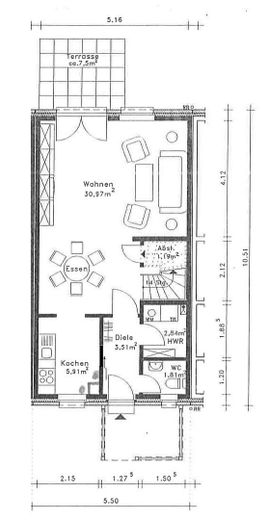
EG
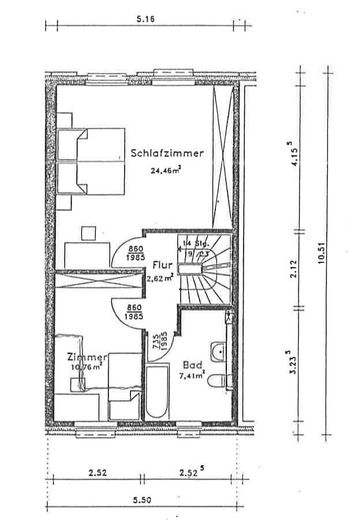
1.OG
Published on 22/06/2026 · Last checked on 09/08/2026


| Type | Mid-Terrace Town House |
|---|---|
| Living Area ca. | 120 m² |
| Free From | 01.01.2027 |
|---|---|
| Rooms | 5 |
| Property Area | 154 m² |
|---|---|
| Construction Year | 1998 |
| Condition | Refurbished |
| Heating Type | Central heating |
| Firing Type | Gas |
| Storeys | 3 |
| Bathrooms | 1 |
| Selling Price | 335.000 € |
|---|---|
| Price per m² | 2,791.67 €/m² |
| Courtage | no courtage for buyers |
We are selling our family-friendly mid-terrace house on leased land -
in the immediate vicinity of the capital and in an established neighborhood.
No estate agent commission!
This charming mid-terrace house impresses with a
well-thought-out layout, well-kept condition and
a lovingly landscaped garden facing west.
The house offers a total of approx. 120 m2
of living space on an approx. 154 m2
plot.
The room layout is clearly structured and
functional: there are a total of five rooms at your
disposal, including four well-proportioned
bedrooms, a spacious bathroom with
bathtub and shower, a separate guest WC,
as well as a kitchen.
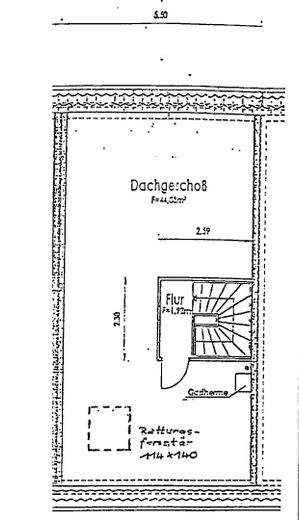
In addition, there are two practical storage rooms and a
large attic, which can be used excellently
as storage space.
The heart of the house is the cozy
garden with a sunny west-facing terrace, which offers you and
your family a quiet retreat outdoors - perfect for relaxing evenings, barbecues
or simply switching off after a long
day.
For added comfort, there are two
outdoor parking spaces directly in front of the house on the
plot - a real plus in everyday life.
The property presents itself in a well-kept
condition and scores with its solid construction.
Renovations in 2021:
• Walls freshly wallpapered (painter's fleece)
• High-quality click vinyl flooring laid
• All interior doors renewed
• New modern fitted kitchen installed
• Replacement of the roof windows with new Velux windows
• Extensive renovation of the bathroom
Modernization in 2024:
• Installation of a new gas combination boiler
Good to know:
The hereditary building right runs until 31.12.2091.
In addition, there is an extension of 2 x 25 years
- thus until 31.12.2140!
The current ground rent amounts
since the last adjustment on 01.01.2026 to
€963.82 per year. The next scheduled
adjustment will take place according to the contractual
agreement on 01.01.2029 (every three years).
The land is leased by the Protestant church.
Further information:
Energy certificate will be presented during the viewing.
Keywords:
Parking space available, usable area: 25.00 m?, number
of bedrooms: 4. Number of bathrooms: 1,
number of separate WCs: 1.
Number of terraces: 1, terrace area: 24.00
m2 garden area: 154.00 m2,
commission-free - without estate agent.
Location data is currently unavailable for this area.
The destination is sent to Google Maps only after submission and is not stored or logged by TraumImmo.
The offered terraced house is located in the
family-friendly municipality of Schulzendorf
southeast of Berlin in the Dahme-Spreewald district.
The location combines quiet, nature-oriented
living with good connections to the
capital - ideal for anyone who values proximity to the
metropolis and a relaxed environment.
The local infrastructure is very good: supermarkets,
bakers. pharmacies. banks and service providers for
daily needs are quickly accessible. In the
neighboring towns of Eichwalde and Wildau, the A10
Center offers a wide selection of shops,
gastronomy and leisure activities.
Family-friendliness is a priority in Schulzendorf:
Several daycare centers are within walking
distance. Secondary schools are located in
Zeuthen, Wildau and Königs Wusterhausen.
The recreational value is also high: forests, cycling and
hiking trails as well as quiet residential streets make the
surroundings attractive for families and nature lovers.
Nearby, Zeuthener See, Miersdorfer See
and Krossinsee invite you to swim and relax.
The transport links are excellent:
Via the S-Bahn stations of Eichwalde
and Zeuthen (S-Bahn lines S8 /S46), you can reach the Berlin city center in around
30 minutes. A bus connection (lines 733/734) connects
Schulzendorf with the surrounding municipalities and the
S-Bahn stations.
By car, the A113 and A10 (Berliner Ring) can be reached in just a few minutes
so Berlin BER Airport is also
accessible in approx. 15 minutes.
