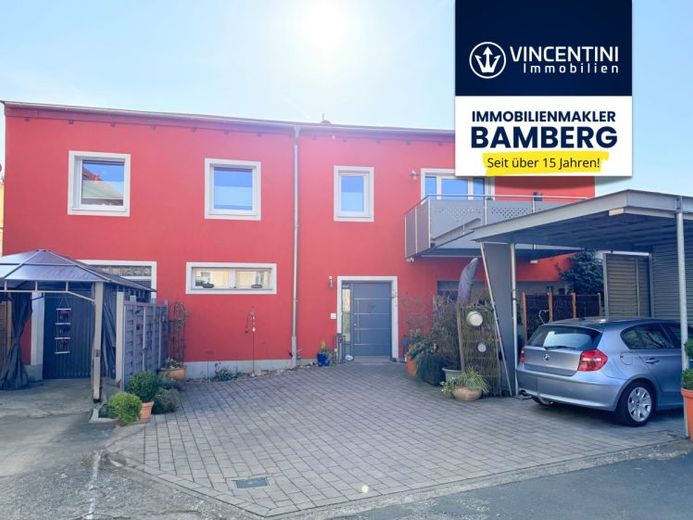
| Type | Detached house |
|---|---|
| Living area approx. | 101 m² |
| Bedrooms | 2 |
| Rooms | 3 |
|---|---|
| Bathrooms | 2 |
| Plot area | 325 m² |
|---|
| Purchase price | 419.000 € |
|---|---|
| Price per m² | 4,162.94 €/m² |
| Commission | 2,9% |
Calculate using this listing's purchase price. Every assumption is editable and all figures are non-binding estimates.
The initial payment is estimated as loan amount × (interest + repayment) ÷ 12. Individual lending terms, special repayments and further fees are not included. Tax, notary and agent costs may differ in your case. This is not a financing offer or financial advice.
Your inputs are calculated only in this browser and are not saved or sent to TraumImmo.
More financing calculators and assumptionsThis detached house was extensively modernized in 2008. As part of the work, most of the windows, the electrical system, the interior finishes, the exterior façade, the front door, the balcony, and a carport were renewed or created, among other things.
The living floor on the upper level forms the central hub of the house. It comprises three rooms, including a spacious living, dining and kitchen ensemble with direct access to the balcony. The floor is complemented by a large room overlooking the courtyard and a bedroom. The daylight bathroom is equipped with a walk-in shower, bathtub and heated towel rail. A further internal bathroom has a shower and washing machine connection.
The ground floor contains a spacious room with utility-area character and a separate WC. The entrance area is designed as a vestibule. There is also a utility room that was created from the former garage.
The building has a partial basement and, in addition to several cellar rooms, offers a heating room with oil heating and the corresponding tanks.
The outdoor area comprises a garage carport with an integrated ancillary room, an outdoor or seating area, as well as additional courtyard areas with further parking options.
Note: Use of the garage integrated into the house in favor of the neighbor is regulated by a corresponding easement.
Your destination goes to Google Maps only when you submit the form. TraumImmo neither stores nor logs it.
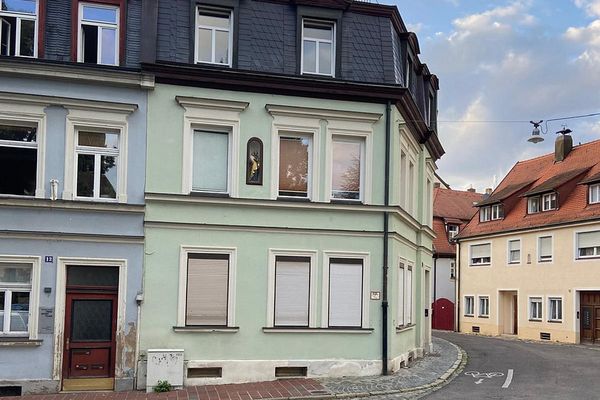 570.000 € 3-family house, 205 sq m, in Bamberg96050 Bamberg– Bamberg
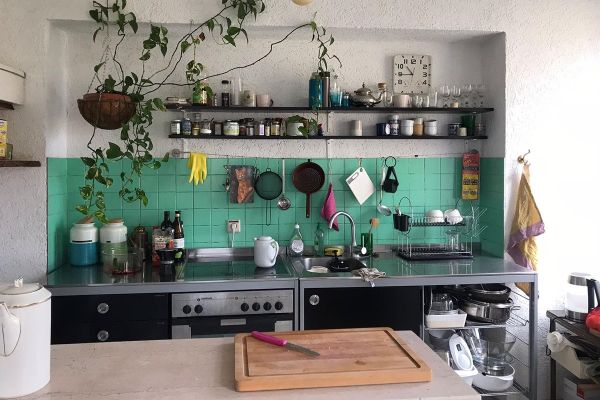 620.000 € No commission from private seller: Historic investment property with listed-building depreciation (former monastery) – 3 residential units + expansion potential in Bamberg-Theuerstadt96050 Bamberg– Bamberg
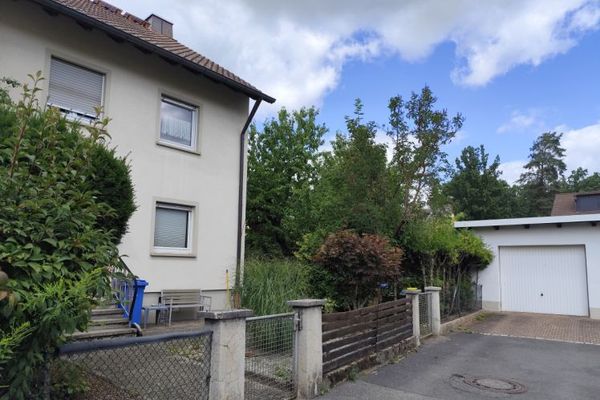 399.000 € RESERVED - Spacious end-of-terrace house with plenty of room for the family, a sunny garden and garage in Bamberg-Gartenstadt96052 Bamberg

