Published on 15/06/2026 · Last checked on 08/08/2026


| Type | Single Family House |
|---|---|
| Living Area ca. | 146 m² |
| Rooms | 5 |
|---|
| Property Area | 621 m² |
|---|---|
| Bedrooms | 4 |
| Bathrooms | 3 |
| Selling Price | 549.000 € |
|---|---|
| Price per m² | 3,750.77 €/m² |
| Courtage | 3,57% (3,57 % inkl. MwSt. vom not. Kaufpreis) |
**Exclusive Property in Himmelpforten near Stade - Your New Home**
Dream homes come true here! You can move in right away!
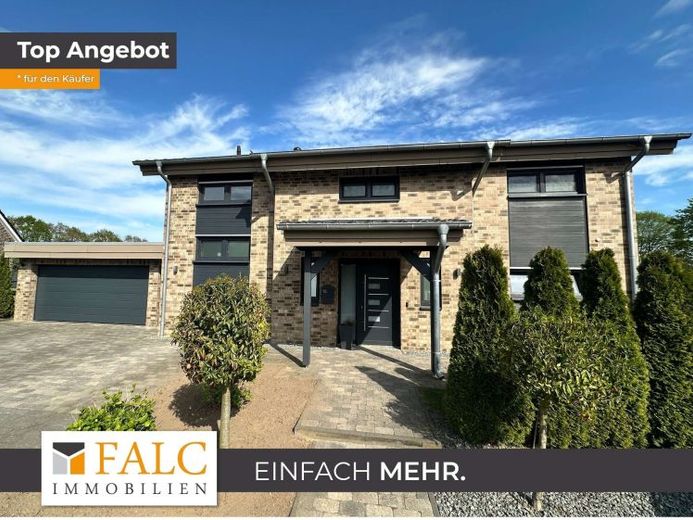
Are you looking for a top-maintained house with an absolute feel-good guarantee? This generously laid out and like-new detached house combines extensive space with all modern amenities. The house extends over two floors with approx. 146.37 m².
This is a unique property that impresses with its attractive location and modern features. Great importance was placed on high-quality and timelessly beautiful materials throughout the house.
This house, built in 2018, stands on an easy-care plot of approx. 621 m² in a quiet and family-friendly location.
With its 5 rooms and modern building technology, it offers every conceivable level of living comfort and a wide range of possible uses. It is perfect for your small or large family and offers generous retreats for your home office and hobbies.
The many floor-to-ceiling window elements provide pleasant light in the rooms.
You enter the house via the covered entrance area. The house welcomes you with a bright and friendly atmosphere and impresses with a well-thought-out floor plan.
The inviting hallway on the ground floor is spacious and includes a coat area.
The bright living and dining room with its floor-to-ceiling windows and access to the sunny terrace lets you enjoy your evenings to the fullest.
The high-quality kitchen including fitted kitchen and cooking island will delight you. Cooking and eating here is especially enjoyable. The cooking island also offers seating for two stools. The adjoining pantry offers space for your supplies.
A bright room that you can use individually, as well as a tasteful guest WC and a practical utility room with external access and washing machine connections, round off the space on the ground floor.
A modern staircase with lighting takes you to the upper floor.
Here, in addition to the bedroom with adjoining dressing room, you will find two further bright rooms for individual use. Particularly noteworthy is the elegant bathroom, which impresses with stylish fittings and high-quality sanitary ware. Enjoy a break here and treat yourself in the evening to a relaxing bath in the lovely bathtub.
The associated plot extends covers an area of approx. 621 square meters and presents itself in a very well-kept condition. A low-maintenance garden with plenty of lawn space invites you to linger outdoors and offers room for design freedom. You can enjoy your weekend wonderfully on the sunny terrace. The property is fenced in.
A large double garage with workshop including WC, as well as an open covered storage area, are also part of the offer. In addition to the electric sectional door, the garage also has a door.
In addition, three outdoor parking spaces for cars (in front of the garage) are available to you.
In addition to the energetically modern features, the property is also future-oriented and energy-efficient thanks to the photovoltaic system, which can be expanded.
We would be pleased to invite you to view this unique property in person and let its advantages convince you. Contact us to arrange a viewing appointment and experience the special qualities of your future home.
Your new home is waiting for you. Don't miss this unique opportunity!
Location data is currently unavailable for this area.
The destination is sent to Google Maps only after submission and is not stored or logged by TraumImmo.