| Type | Detached house |
|---|---|
| Living area approx. | 149 m² |
| Year built | 1963 |
| Bedrooms | 5 |
| Available from | Nach Vereinbarung |
|---|---|
| Rooms | 6 |
| Bathrooms | 1 |
| Plot area | 1190 m² |
|---|---|
| Parking spaces | 1 |
| Type of energy certificate | Energy requirement |
| Purchase price | 300.000 € |
|---|---|
| Price per m² | 2,013.42 €/m² |
| Commission | no commission for buyers |
Calculate using this listing's purchase price. Every assumption is editable and all figures are non-binding estimates.
The initial payment is estimated as loan amount × (interest + repayment) ÷ 12. Individual lending terms, special repayments and further fees are not included. Tax, notary and agent costs may differ in your case. This is not a financing offer or financial advice.
Your inputs are calculated only in this browser and are not saved or sent to TraumImmo.
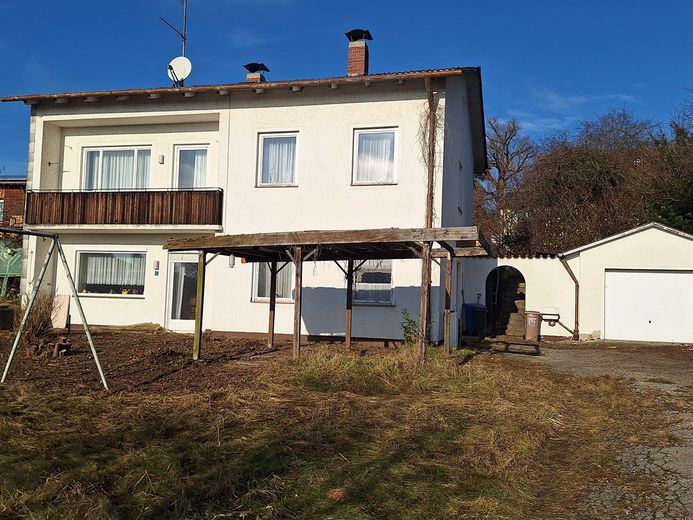
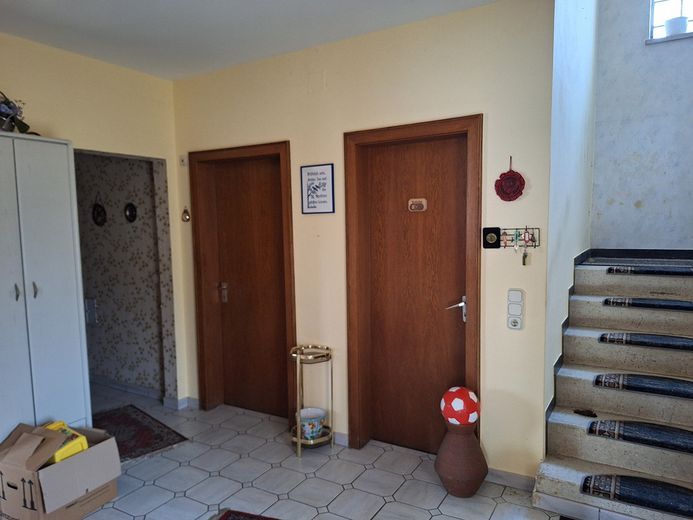
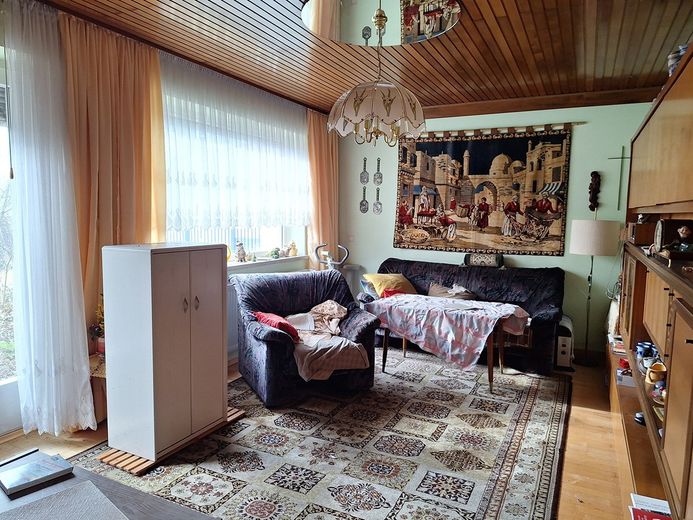
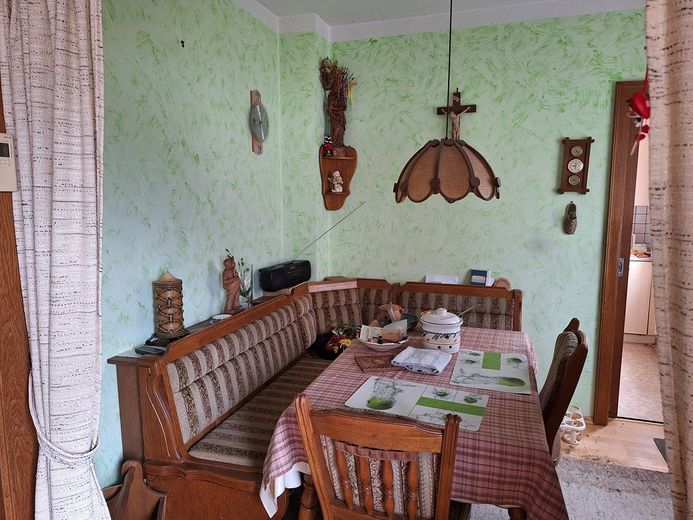
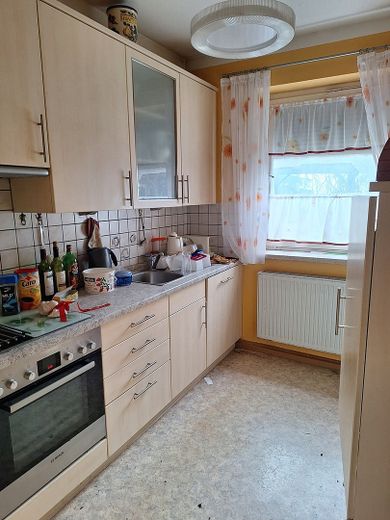
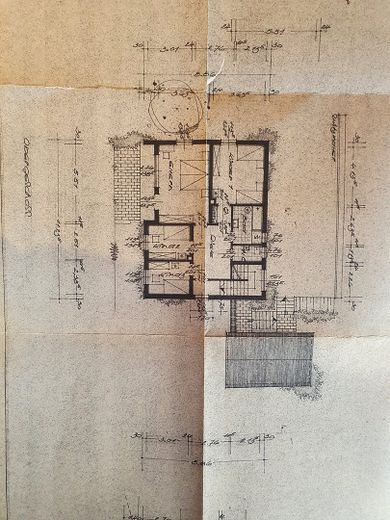
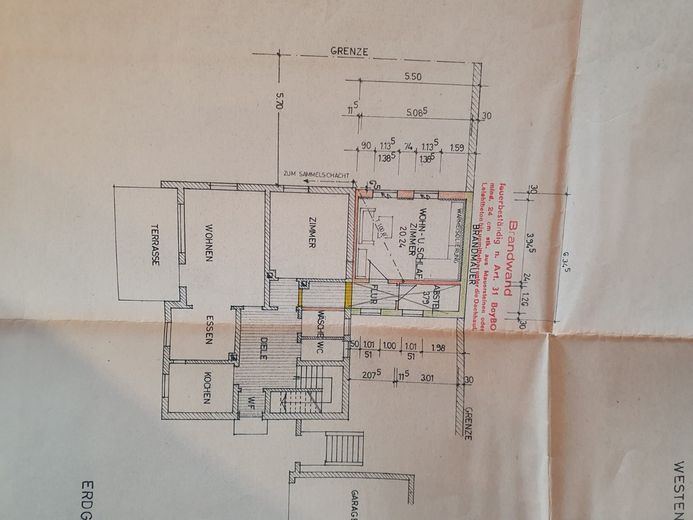
More financing calculators and assumptionsSituated on a generous plot with an area of 1,190m², this solidly built property offers a wide range of design possibilities. The house extends over a ground floor and upper floor as well as an attic, which provides additional storage space. The spacious living room is flooded with light through its large window and offers direct access to the terrace. Adjacent to the living room is the dining area. An extension from the 1980s can serve as either a bedroom or an office or hobby room. The kitchen as well as a separate guest WC complete the space on the ground floor. In addition, there is a practical storage room and a pantry under the stairs, and the boiler room is also located here.
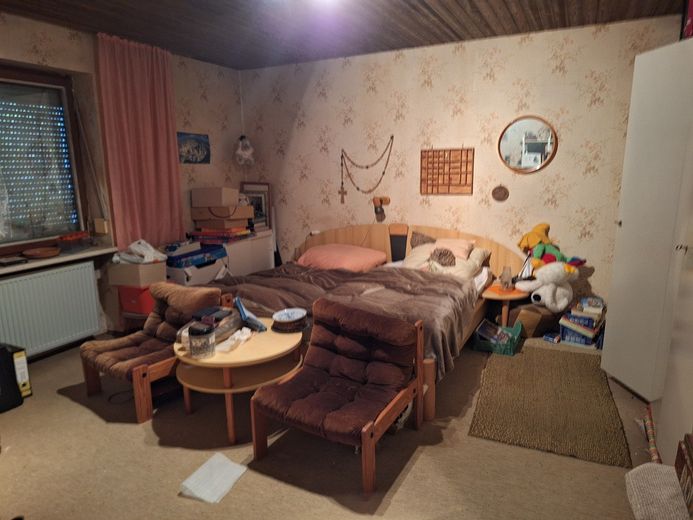
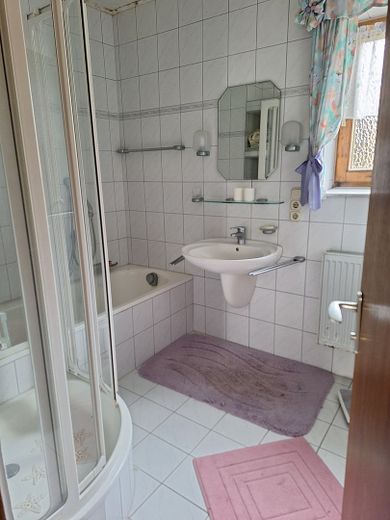
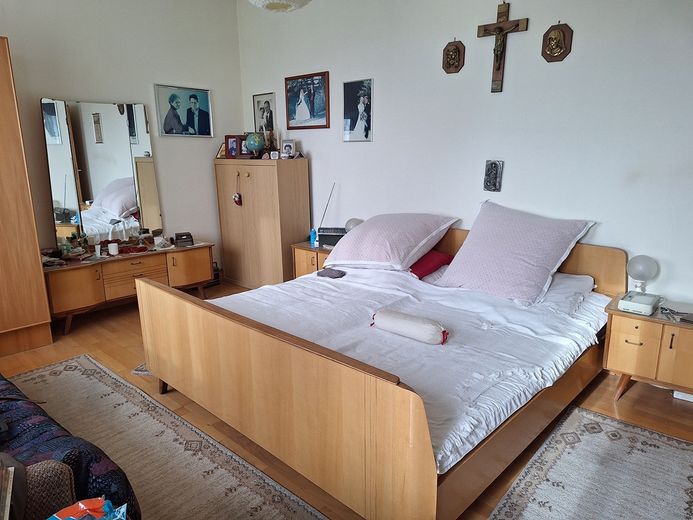
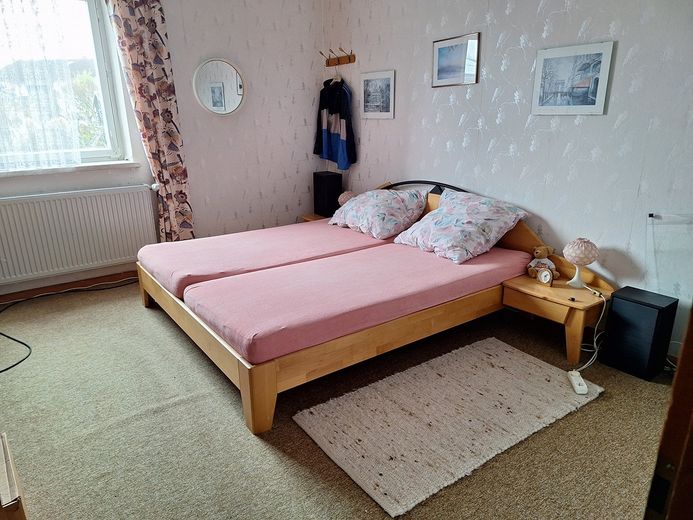
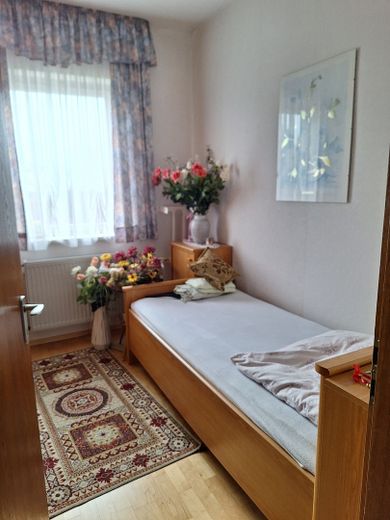
On the upper floor there are 2 large and 2 small bedrooms. A bathroom with bathtub and separate shower as well as an additional WC complete the space on the upper floor. The bathroom was renovated in the 1990s.
The house is heated by an oil heating system built in 2016 .
The extensive plot offers possibilities for a large vegetable garden or a large play area for children.
A fitted kitchen is available.
Your destination goes to Google Maps only when you submit the form. TraumImmo neither stores nor logs it.



