| Type | Other |
|---|---|
| Living area approx. | 118 m² |
| Bedrooms | 2 |
| Rooms | 3 |
|---|---|
| Bathrooms | 1 |
| Plot area | 1114 m² |
|---|
| Purchase price | 1.129.700 € |
|---|---|
| Price per m² | 9,573.73 €/m² |
| Commission | no commission for buyers |
Calculate using this listing's purchase price. Every assumption is editable and all figures are non-binding estimates.
The initial payment is estimated as loan amount × (interest + repayment) ÷ 12. Individual lending terms, special repayments and further fees are not included. Tax, notary and agent costs may differ in your case. This is not a financing offer or financial advice.
Your inputs are calculated only in this browser and are not saved or sent to TraumImmo.
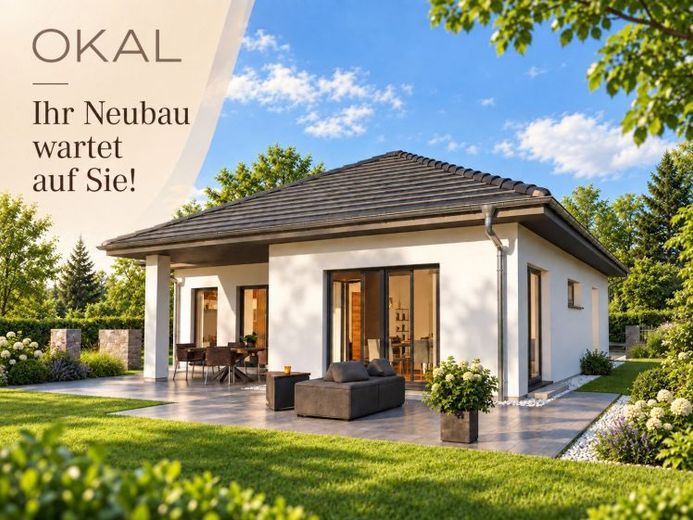
More financing calculators and assumptionsThis beautiful plot in a prime location in Volksdorf is exclusively marketed by OKAL.
The house shown here is a suggestion – we would also be happy to build other house types and floor plans – with OKAL, your individual architectural design is included!
The 1114-square-metre plot is situated on a beautiful avenue in a quiet traffic area, yet is centrally connected:
- 300 metres to the bus stop
- 1.3 kilometres to the underground station
- 1.5 kilometres to the centre of Volksdorf
The plot faces optimally south, and there are no obstructive buildings on the neighbouring plots, so you can fully enjoy summer in your own garden.
The garden is beautifully landscaped and provides the basis for a wonderful garden where you can enjoy the evening after work! The pool may also be retained, if desired.
There is an existing building on the plot. It must be demolished by the buyer.
The development plan provides for a detached house with one residential unit and a maximum floor area of 150 m².
Small but perfectly formed – that’s Bungalow 2, making it the ideal home for singles, couples and small families. An area of around 118 m² combines perfectly considered planning with an inviting atmosphere of comfort. The centrepiece and absolute highlight of the house is the spacious living, dining and kitchen area. Thanks to the special floor plan, the dining area is situated in a small, light-filled bay window with a panoramic view of the garden. A door leads from here to the almost 12 m² covered terrace, which is especially inviting for relaxing and unwinding in the warmer months. A door also leads from here to the generously designed master bedroom. The living space is rounded off by a children’s room, which can alternatively be used as an office or guest room, a large bathroom with a bathtub, shower and WC, a utility room and a guest WC.
For this bungalow, you can also choose between a hipped roof and a flat roof.
Your destination goes to Google Maps only when you submit the form. TraumImmo neither stores nor logs it.
 1.750.000 € A LOT FOR THE FAMILY22391 Hamburg Wellingsbüttel
 1.750.000 € A LOT FOR THE FAMILY22391 Hamburg
 1.498.560 € Dream location in Wellingsbüttel! 10 minutes from the S-Bahn!i22391 Hamburg

