| Type | Detached house |
|---|---|
| Living area approx. | 204 m² |
| Bedrooms | 4 |
| Rooms | 5 |
|---|---|
| Bathrooms | 1 |
| Plot area | 750 m² |
|---|
| Purchase price | 185.000 € |
|---|---|
| Price per m² | 906.86 €/m² |
| Commission | no commission for buyers |
Calculate using this listing's purchase price. Every assumption is editable and all figures are non-binding estimates.
The initial payment is estimated as loan amount × (interest + repayment) ÷ 12. Individual lending terms, special repayments and further fees are not included. Tax, notary and agent costs may differ in your case. This is not a financing offer or financial advice.
Your inputs are calculated only in this browser and are not saved or sent to TraumImmo.
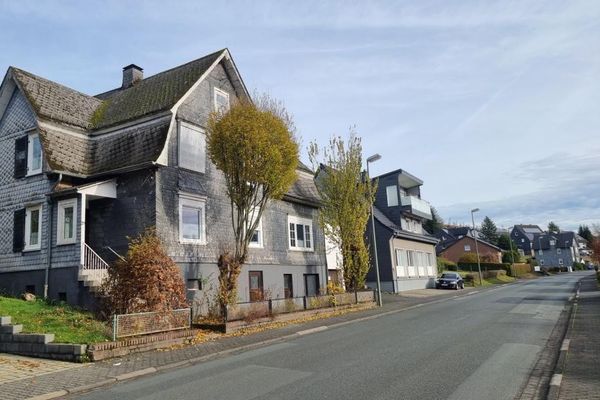
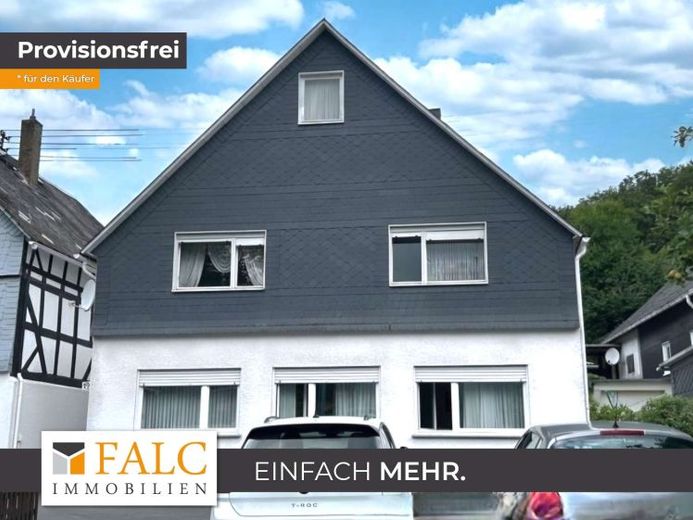
More financing calculators and assumptionsThis house from the year 1700 offers a living area of 204m². The property was extensively renovated around 1985. Upon entering, you come into a hallway that leads to the various areas of the ground floor. On the left is the living and dining area with wooden features and mostly double-glazed windows, which provide daylight and a view of the garden.
The kitchen is functional and has space for a dining nook. From here there is access to the garden, which is suitable for family activities. Another room on the ground floor can be used as an office or guest room. A pantry cellar provides storage space.
The upper floor comprises four rooms that can be used as bedrooms, children's rooms, or a hobby room. The bathroom is equipped with a bathtub and two washbasins.
The attic offers potential for conversion. Next to the main building there is a barn for additional storage space or craft projects. The quiet location and the large garden are ideal for families.
Your destination goes to Google Maps only when you submit the form. TraumImmo neither stores nor logs it.